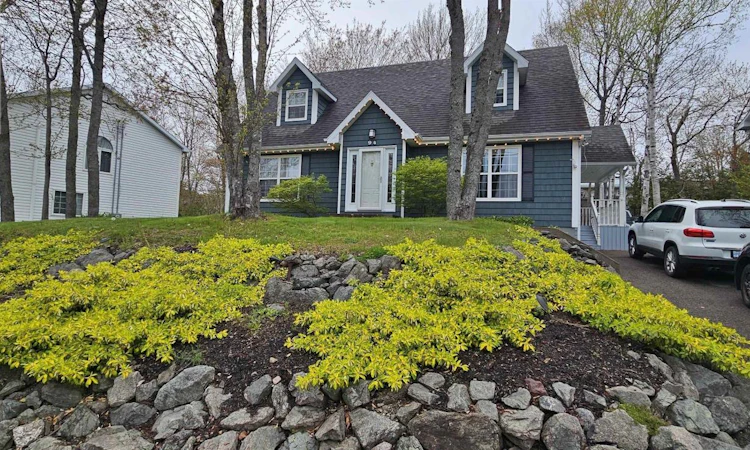
For Sale: 94 Cottagedale Crescent, Sydney, NS - REW
Boost your listing
Listing featured. Your listing will be featured on REW.
View featured placement
$545,900
3 bd 4 ba 2995 sf House
$545,900

94 Cottagedale CrescentSydney, NS, B1P 6T8

  • 3 Bed
  • 4 Bath
  • 2995 Sqft
  • House

About this home

Welcome to 94 Cottagedale Crescent, an exceptional family home nestled in one of Sydneys most peaceful and sought-after neighbourhoods. Tucked near the end of a quiet crescent with virtually no traffic, this property offers a rare blend of safety, privacy, and community, an ideal setting where children can play freely and neighbours genuinely connect. Inside, a spacious and thoughtfully designed layout creates the perfect balance of comfort and functionality. The bright kitchen and living area serve as the heart of the home, ideal for gathering, entertaining, and everyday living, while large windows flood the space with natural light throughout the day. Rich Brazilian cherry hardwood floors add warmth and elegance, elevating the homes overall feel. With three well-sized bedrooms, there is ample space for family, guests, or a home office. In the colder months, the fireplace creates a cozy, inviting atmosphere that truly makes this house feel like home. Surrounded by mature trees, the exterior offers a private, tranquil setting with a peaceful garden space to unwind and enjoy nature. Ample paved parking and a well-sized front yard add to the homes curb appeal and practicality. Location is where this property truly stands out, just minutes from schools, shopping, the regional hospital, downtown Sydney, and major highways. Walking trails, playgrounds, and community amenities are all within close reach, making this an ideal home for families and professionals alike. A rare opportunity to own a home that delivers comfort, convenience, and connection, both inside and out. (id:63626)
Listed by: Lyle MacKinnon, Salesperson, Keller Williams Select Realty(Sydney,Townsend St.)

Home facts and features

Price details
List Price
$545,900
Home facts
Bedrooms
3
Full Bathrooms
3
Partial Bathrooms
1
Parking Details
Paved Yard
Property Type
House
Lot Size
7004 ft²
Depth
Year Built
Built in 1986 (40 yrs old)
Title
Freehold
Style
Cape Cod
Exterior Finish
Vinyl
Heating Type
Heat Pump, Baseboard heaters, Oil, Electric, Propane, Hot Water, Ductless
Cooling
Air Conditioned
Amenities
Entry less than 3 steps, Shower safety bars
Appliances
Central Vacuum, Dishwasher, Dryer, Microwave Range Hood Combo, Range, Refrigerator, Washer
Agent details
Primary Agent
Lyle MacKinnon
Primary Broker
Keller Williams Select Realty(Sydney,Townsend St.)
Listing details
Days on REW
92 Days
Property Views
34
MLS® Number
202608135
Source
Canadian Real Estate Association
Board
Nova Scotia Association of REALTORS®

Is this your listing? Help it to stand out.

Mortgage Calculator

Estimated Payments
Purchase Price
Mortgage Total
Down Payment
Amortization
25 Years
Interest Rate
3.99%

The displayed rates are provided as guidance only, are not guaranteed, or are to be considered an approval of credit. Approval will be based solely on your personal situation. You are encouraged to speak with a Mortgage Professional for the most accurate information and to determine your eligibility.

Property Insights

Port Elgin Regional School
  • n/a
  • K - 8
  • In Catchment
École Donat-Robichaud
  • n/a
  • K - 8
  • In Catchment
Marshview Middle School
  • n/a
  • 5 - 8
  • In Catchment
Tantramar Regional High School
  • n/a
  • 9 - 12
  • In Catchment
Sackville Christian Academy
  • n/a
  • K - 12
  • In Catchment
Salem Elementary School
  • n/a
  • K - 4
  • In Catchment
Polyvalente Louis-J.-Robichaud
  • n/a
  • 9 - 12
  • In Catchment
École Mgr-François-Bourgeois
  • n/a
  • K - 8
  • In Catchment
Dorchester Consolidated School
  • n/a
  • K - 8
  • In Catchment
École Abbey-Landry
  • n/a
  • K - 8
  • In Catchment
School catchments and distances are intended to be used as reference only. To verify enrolment eligibility for a property, contact the school directly.Report Incorrect Info
Listing data is subject to copyright, disclaimer, and additional requirements from the data provider. See our Terms of Use for terms applicable to this listing. Listing data was last updated on 2026-07-21.

