For Sale: 939 7th Street, Humboldt, SK - REW
Boost your listing
Listing featured. Your listing will be featured on REW.
View featured placement
$384,000
3 bd 2 ba 1134 sf House
$384,000

939 7th StreetHumboldt, SK, S0K 2A0

  • 3 Bed
  • 2 Bath
  • 1134 Sqft
  • House

About this home

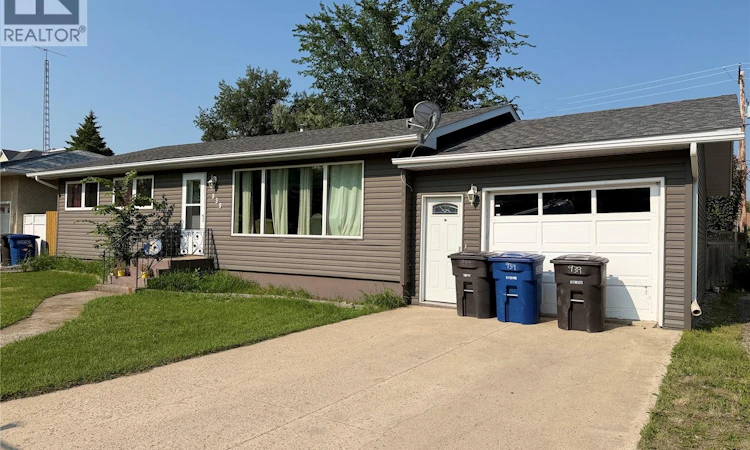
Welcome to this beautifully updated 1,392 sq. ft. bungalow, originally built in 1964 and thoughtfully upgraded over the years to offer comfortable, modern living while retaining its classic charm. The main floor features 3 bedrooms and a spacious 5-piece shared bathroom, along with a bright, open-concept layout that seamlessly connects the kitchen, dining, and living areas. The updated kitchen offers crisp white cabinetry and a large island, creating an inviting space for cooking, entertaining, and everyday family life. Vinyl plank flooring runs throughout the main floor, while newer windows fill the home with an abundance of natural light. Garden doors off the dining area lead to the rear deck and fenced backyard—perfect for relaxing or enjoying summer gatherings. The recently renovated basement provides even more living space, featuring a versatile den, large family room, 3-piece bathroom, and convenient laundry/utility area. New carpet throughout the basement and freshly painted walls create a bright, comfortable space ready to enjoy. Garage space is a standout feature, with a single attached garage plus a double detached heated garage, offering plenty of room for vehicles, hobbies, storage, or a workshop. Located just two blocks from an elementary school and within walking distance of downtown Humboldt, this property offers an excellent combination of convenience, functionality, and location. Included with the sale are the appliances, central air conditioning, central vacuum, and hot tub—making this home truly move-in ready! Don't miss your opportunity to make this well-maintained and extensively upgraded bungalow your new home. Book your showing today! Buyer to verify all measurements. (id:63626)
Listed by: Bev Classen, Salesperson, Boyes Group Realty Inc.

Home facts and features

Price details
List Price
$384,000
Gross Taxes for 2026
$3,565
Home facts
Bedrooms
3
Full Bathrooms
2
Parking Details
Attached Garage, Parking Space(s), Heated Garage, Detached Garage
Property Type
House
Depth
100
Frontage
65.0 feet
Year Built
Built in 1964 (62 yrs old)
Title
Freehold
Style
Bungalow
Heating Type
Forced air, Natural gas
Cooling
Central air conditioning
Basement Details
Finished, Full
Features
Rectangular, Sump Pump, Treed
Appliances
Dishwasher, Dryer, Garage door opener remote(s), Microwave, Refrigerator, Stove, Washer, Window Coverings
Agent details
Primary Agent
Bev Classen
Primary Broker
Boyes Group Realty Inc.
Listing details
Days on REW
1 Day
MLS® Number
SK045328
Source
Canadian Real Estate Association

Is this your listing? Help it to stand out.

Mortgage Calculator

Estimated Payments
Purchase Price
Mortgage Total
Down Payment
Amortization
25 Years
Interest Rate
3.99%

The displayed rates are provided as guidance only, are not guaranteed, or are to be considered an approval of credit. Approval will be based solely on your personal situation. You are encouraged to speak with a Mortgage Professional for the most accurate information and to determine your eligibility.

Property Insights

Humboldt Public School
  • n/a
  • K - 8
St. Augustine School - Humboldt
  • n/a
  • K - 8
St. Dominic School - Humboldt
  • n/a
  • K - 8
Horizon Distance Learning Centre
  • n/a
  • 9 - 12
Humboldt Collegiate Institute
  • n/a
  • 9 - 12
School catchments and distances are intended to be used as reference only. To verify enrolment eligibility for a property, contact the school directly.Report Incorrect Info
Listing data is subject to copyright, disclaimer, and additional requirements from the data provider. See our Terms of Use for terms applicable to this listing. Listing data was last updated on 2026-08-12.
We use cookies and other technologies for functionality, security, and to provide you with a personalized experience on our online services. By continuing to use our online services, you agree to our Privacy Policy and Terms of Use. For information on how to adjust your privacy settings, visit our Cookie Policy.
Dismiss

