For Sale: 919A F Avenue N, Saskatoon, SK - REW
Boost your listing
Listing featured. Your listing will be featured on REW.
View featured placement
$529,900
4 bd 3 ba 1258 sf House
$529,900

919a F Avenue NSaskatoon, SK, S7L 1W7

  • 4 Bed
  • 3 Bath
  • 1258 Sqft
  • House

About this home

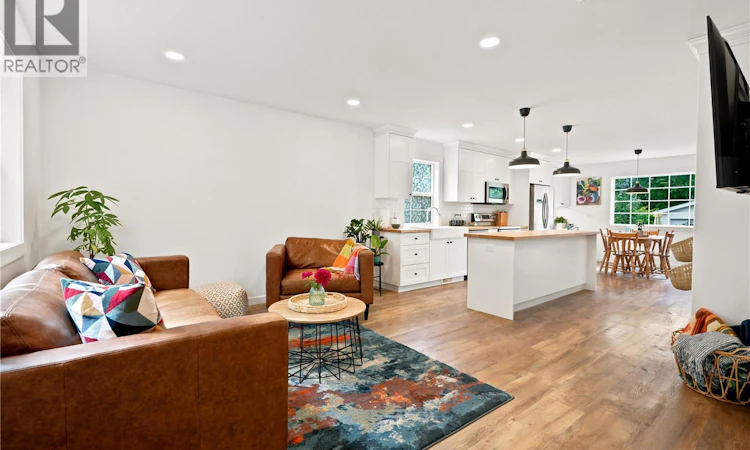
Built in 2018, this character-style two-storey home offers modern construction in one of Caswell Hill's most desirable locations, directly across from Ashworth Holmes Park. Just one block from Mayfair Pool and the Caswell Dog Park, this is a great location with easy access to downtown, schools, parks, and local amenities. The main floor features a bright, open-concept layout with a spacious living and dining area centered around a well-designed kitchen with a large island, custom shaker cabinetry, stainless steel appliances, apron-front farmhouse sink, subway tile backsplash, butcher block countertops, and excellent pantry storage. A built-in office nook, functional mudroom, and additional custom storage add to the home's thoughtful design. Upstairs you'll find three bedrooms with vaulted ceilings throughout the second floor, a spacious five-piece bathroom, convenient second-floor laundry with built-in cabinetry and folding counter, and an impressive amount of custom storage. Brand-new carpet has just been installed throughout the upper level and the fully developed basement. The basement offers additional living space with a comfortable family room and a fourth bedroom and full bathroom, making it ideal for guests, teenagers, or a home office. The fully fenced backyard is designed for low-maintenance living with raised garden boxes and attractive landscaping. The double detached garage is fully insulated and heated and features a drive-through overhead door for convenient access to the backyard. Additional features include spray foam insulation for excellent energy efficiency, central air conditioning installed in 2024, quality vintage-inspired lighting, extensive custom built-in cabinetry throughout, and evident pride of ownership. If you're looking for a newer home with the charm and character that suits the Caswell Hill neighborhood, this home is a must see. As per the Seller’s direction, all offers will be presented on 07/13/2026 6:00PM. (id:63626)
Listed by: Cristin Wald, Salesperson, Century 21 Fusion

Home facts and features

Price details
List Price
$529,900
Gross Taxes for 2026
$3,776
Home facts
Bedrooms
4
Full Bathrooms
3
Parking Details
Parking Space(s), Heated Garage, Detached Garage
Property Type
House
Depth
125
Frontage
25.0 feet
Year Built
Built in 2018 (8 yrs old)
Title
Freehold
Style
2 Level
Heating Type
Forced air, Natural gas
Cooling
Central air conditioning, Air exchanger
Basement Details
Finished, Full
Features
Lane, Rectangular, Sump Pump, Treed
Appliances
Dishwasher, Dryer, Garage door opener remote(s), Microwave, Refrigerator, Stove, Washer, Window Coverings
Agent details
Primary Agent
Cristin Wald
Primary Broker
Century 21 Fusion
Listing details
Days on REW
1 Day
MLS® Number
SK041963
Source
Canadian Real Estate Association

Is this your listing? Help it to stand out.

Mortgage Calculator

Estimated Payments
Purchase Price
Mortgage Total
Down Payment
Amortization
25 Years
Interest Rate
3.99%

The displayed rates are provided as guidance only, are not guaranteed, or are to be considered an approval of credit. Approval will be based solely on your personal situation. You are encouraged to speak with a Mortgage Professional for the most accurate information and to determine your eligibility.

Property Insights

Caswell Community School
  • n/a
  • K - 8
  • In Catchment
St. Michael School
  • n/a
  • K - 8
White Buffalo Youth Lodge School
  • n/a
  • 9 - 12
Pleasant Hill Community School
  • n/a
  • K - 8
St. Mary's Wellness And Education Centre
  • n/a
  • K - 8
Princess Alexandra Community School
  • n/a
  • K - 8
School catchments and distances are intended to be used as reference only. To verify enrolment eligibility for a property, contact the school directly.Report Incorrect Info
Listing data is subject to copyright, disclaimer, and additional requirements from the data provider. See our Terms of Use for terms applicable to this listing. Listing data was last updated on 2026-07-10.






