For Sale: 91 Green Meadow Road, Regina, SK - REW
Boost your listing
Listing featured. Your listing will be featured on REW.
View featured placement
$449,900
5 bd 4 ba 1647 sf House
$449,900

91 Green Meadow RoadRegina, SK, S4V 0A7

  • 5 Bed
  • 4 Bath
  • 1647 Sqft
  • House

About this home

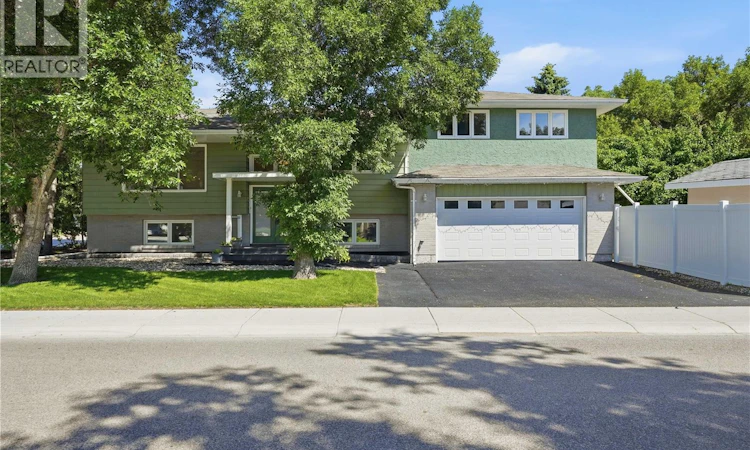
• CUSTOM BUILT BI-LEVEL • IN-LAW SUITE WITH KITCHEN • BONUS 250 SQFT SUN ROOM • DIRECT ENTRY DOUBLE GARAGE • Custom designed and built by the original owner/contractor, this thoughtfully planned home offers exceptional flexibility for a large family or those seeking two completely separate living spaces. The bright, open-concept main floor features a spacious living area and generous kitchen designed for effortless entertaining, with a conveniently tucked-away guest powder room. This home features a Modified Bi-Level design with 3 of the bedrooms and 2 of the bathrooms located up a short flight of stairs for privacy. The generous primary bedroom has a 3-piece ensuite and the bedroom currently being used as an office has a grand desk which will be included with the home. A heated four-season sun room (2019), approximately 250 sqft and not included in the home’s stated square footage, provides direct access to the attached double garage and creates an inviting bonus living space. The lower level benefits from oversized bi-level windows and is fully equipped with its own kitchen, bedroom, comfortable living area, and access from either the front or rear entrance, making it ideal for extended family, guests, or independent living. The additional refrigerator, stove, and the freezer are all included. Comfort is provided by a newer boiler heating system (2024), an excellent choice for those with allergies or sensitivities to dust. Unlike many boiler-heated homes, this property also has ductwork installed for central air conditioning, along with a modern remote-controlled wall-mounted air conditioner in the main living area. Located just off Assiniboine Avenue and Windfield Road, this highly desirable neighbourhood offers a peaceful setting with nearby walking and cycling paths. The private yard, oversized lot, and wonderful neighbours complete the package. Original construction plans for the home will also be included for the new owner. As per the Seller’s direction, all offers will be presented on 07/13/2026 10:00AM. (id:63626)
Listed by: Adrienne Heron, Salesperson, Century 21 Dome Realty Inc.

Home facts and features

Price details
List Price
$449,900
Gross Taxes for 2026
$5,628
Home facts
Bedrooms
5
Full Bathrooms
4
Parking Details
Parking Space(s), Attached Garage
Property Type
House
Lot Size
6634 ft²
Depth
Year Built
Built in 1976 (50 yrs old)
Title
Freehold
Style
Bi-level
Heating Type
Natural gas, Hot Water
Cooling
Wall unit
Basement Details
Finished, Full
Features
Corner Site, Double width or more driveway, Treed
Appliances
Dishwasher, Dryer, Freezer, Garage door opener remote(s), Hood Fan, Microwave, Refrigerator, Storage Shed, Stove, Washer
Agent details
Primary Agent
Adrienne Heron
Primary Broker
Century 21 Dome Realty Inc.
Listing details
Days on REW
1 Day
MLS® Number
SK041825
Source
Canadian Real Estate Association

Is this your listing? Help it to stand out.

Mortgage Calculator

Estimated Payments
Purchase Price
Mortgage Total
Down Payment
Amortization
25 Years
Interest Rate
3.99%

The displayed rates are provided as guidance only, are not guaranteed, or are to be considered an approval of credit. Approval will be based solely on your personal situation. You are encouraged to speak with a Mortgage Professional for the most accurate information and to determine your eligibility.

Property Insights

Wilfred Hunt School
  • n/a
  • K - 8
  • In Catchment
St. Dominic Savio Elementary School
  • n/a
  • K - 8
  • In Catchment
W.S. Hawrylak School
  • n/a
  • K - 8
  • In Catchment
Wilfrid Walker School
  • n/a
  • K - 8
  • In Catchment
School catchments and distances are intended to be used as reference only. To verify enrolment eligibility for a property, contact the school directly.Report Incorrect Info
Listing data is subject to copyright, disclaimer, and additional requirements from the data provider. See our Terms of Use for terms applicable to this listing. Listing data was last updated on 2026-07-09.

