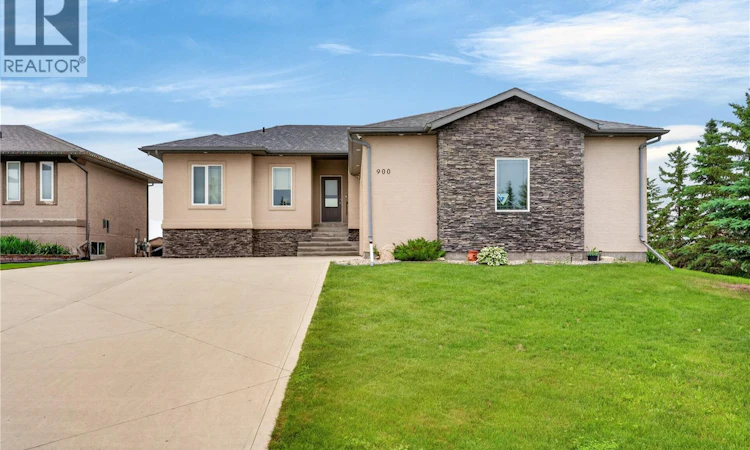
For Sale: 900 Water Ridge Crescent, Humboldt, SK - REW
Boost your listing
Listing featured. Your listing will be featured on REW.
View featured placement
$614,900
4 bd 3 ba 1378 sf House
$614,900

900 Water Ridge CrescentHumboldt, SK, S0K 2A0

  • 4 Bed
  • 3 Bath
  • 1378 Sqft
  • House

About this home

Wake up to water views every day at this beautifully maintained walkout bungalow on one of Water Ridge's most desirable waterfront lots. Set on a sprawling 60' x 160' pie-shaped parcel that backs directly onto the water, the backyard offers a rare sense of space and privacy, with mature trees, a large lawn, and a deck built for the view. Built in 2008, this home is designed for easy, move-in-ready living. The open-concept main floor features hardwood flooring throughout the living room, kitchen/dining area, and bedrooms, with a wall of windows in the living room framing the water view. The kitchen anchors the main floor with an oversized island offering extra prep space and seating. It's fully equipped with a stainless fridge and a built-in wall oven giving it the functionality of a much larger space. The primary suite is a genuine retreat, with a walk-in closet and a spa-style 4-piece ensuite featuring a soaker tub and a walk-in shower. A second main-floor bedroom, 2-piece bath, and a functional laundry/mud room off the garage entry round out the level. Downstairs, the fully finished walkout basement adds serious living space: two more bedrooms, a huge family room, a 4-piece bath, and direct walkout access to the patio and backyard, ideal for guests, growing families, or multi-generational living. Practical upgrades include in-floor heat, central air conditioning, a heat-recovery ventilator, and a water softener. The insulated double attached garage paired with a double concrete driveway for 4 total off-street parking spaces. Tucked into the Water Ridge Crescent community, the home is just minutes from Water Ridge Park and the local golf course, blending quiet, scenic living with easy access to Humboldt's amenities. A rare combination of waterfront setting, bungalow living, and a fully finished lower level this property is ready for its next owners! (id:63626)
Listed by: Kim Aquino, Salesperson, Real Broker SK Ltd.

Home facts and features

Price details
List Price
$614,900
Gross Taxes for 2026
$5,335
Home facts
Bedrooms
4
Full Bathrooms
3
Parking Details
Parking Space(s), Attached Garage
Property Type
House
Lot Size
60 ft x 0 ft (10312 ft²)
Depth
Frontage
60.0 feet
Year Built
Built in 2008 (18 yrs old)
Title
Freehold
Style
Bungalow
Heating Type
Forced air, In Floor Heating, Natural gas
Cooling
Central air conditioning
Basement Details
Finished, Full, Walk out
Features
Double width or more driveway, Sump Pump, Treed
Appliances
Dishwasher, Dryer, Garage door opener remote(s), Hood Fan, Microwave, Oven - Built-In, Refrigerator, Stove, Washer, Window Coverings
Agent details
Primary Agent
Kim Aquino
Primary Broker
Real Broker SK Ltd.
Listing details
Days on REW
23 Days
MLS® Number
SK041314
Source
Canadian Real Estate Association

Is this your listing? Help it to stand out.

Mortgage Calculator

Estimated Payments
Purchase Price
Mortgage Total
Down Payment
Amortization
25 Years
Interest Rate
3.99%

The displayed rates are provided as guidance only, are not guaranteed, or are to be considered an approval of credit. Approval will be based solely on your personal situation. You are encouraged to speak with a Mortgage Professional for the most accurate information and to determine your eligibility.

Property Insights

Humboldt Public School
  • n/a
  • K - 8
St. Augustine School - Humboldt
  • n/a
  • K - 8
St. Dominic School - Humboldt
  • n/a
  • K - 8
Horizon Distance Learning Centre
  • n/a
  • 9 - 12
Humboldt Collegiate Institute
  • n/a
  • 9 - 12
School catchments and distances are intended to be used as reference only. To verify enrolment eligibility for a property, contact the school directly.Report Incorrect Info
Listing data is subject to copyright, disclaimer, and additional requirements from the data provider. See our Terms of Use for terms applicable to this listing. Listing data was last updated on 2026-07-25.

