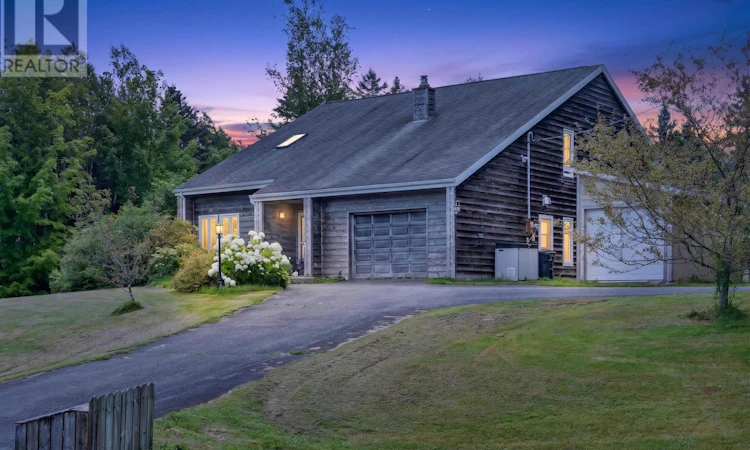
For Sale: 9 Poushay Drive, Coxheath, NS - REW
Boost your listing
Listing featured. Your listing will be featured on REW.
View featured placement
$469,900
3 bd 3 ba 2496 sf House
9 Poushay Drive
Street ViewDirections
$469,900

9 Poushay DriveCoxheath, NS, B1L 1B4

  • 3 Bed
  • 3 Bath
  • 2496 Sqft
  • House

About this home

Meticulously Maintained Two-Storey Home in Desirable Coxheath Welcome to this beautifully maintained two-storey home in the sought-after Coxheath community, where comfort, space, and convenience come together beautifully. Ideally located close to schools, walking trails, and the popular walking track, this inviting three-bedroom, three-bath home offers plenty of room for a growing family. From the moment you enter the welcoming front foyer, youll appreciate the thoughtful layout and natural warmth throughout. The foyer leads into a spacious formal living room, which flows naturally into the formal dining room and well-appointed kitchen featuring a centre island. From the kitchen, enjoy views into the sunken family room, creating an inviting space for everyday family life and entertaining and warmth from a cozy propane stove. A wonderful sunroom off the family room provides an additional bright and peaceful space to relax and enjoy the seasons, while the attached garage adds everyday convenience. Upstairs, youll find three comfortable bedrooms, including a spacious primary suite complete with its own ensuite and walk-in closet. An additional bright room offers endless possibilities as an art studio, home office, reading room, or creative space, with an abundance of natural light. The convenience of an upstairs laundry makes household living that much easier. Beautiful natural pine details throughout the home, including doors and trim, add warmth and timeless character. Peace of mind is also built in with a generator system, ensuring your family stays comfortable when the power goes out. A wonderful opportunity to own a spacious, thoughtfully designed home in one of Coxheaths desirable family communities close to schools, recreation, trails, shopping, and everything you need for an active family lifestyle. (id:63626)
Listed by: Valarie Sampson, RE/MAX Park Place Inc.

Home facts and features

Price details
List Price
$469,900
Home facts
Bedrooms
3
Full Bathrooms
2
Partial Bathrooms
1
Parking Details
Attached Garage, Garage, Paved Yard
Property Type
House
Lot Size
40005 ft²
Depth
Title
Freehold
Exterior Finish
Wood siding
Heating Type
Heat Pump, Baseboard heaters, Radiant heat, Electric, Ductless
Cooling
Air Conditioned
Basement Details
Crawl space
Features
Generator, Sump Pump, Walk-In Closet
Amenities
32in min Doorways, 32in min Entry Doorways
Appliances
Central Vacuum
Agent details
Primary Agent
Primary Broker
RE/MAX Park Place Inc.
Listing details
Days on REW
10 Days
MLS® Number
202620715
Source
Canadian Real Estate Association
Board
Nova Scotia Association of REALTORS®

Is this your listing? Help it to stand out.

Mortgage Calculator

Estimated Payments
Purchase Price
Mortgage Total
Down Payment
Amortization
25 Years
Interest Rate
3.99%

The displayed rates are provided as guidance only, are not guaranteed, or are to be considered an approval of credit. Approval will be based solely on your personal situation. You are encouraged to speak with a Mortgage Professional for the most accurate information and to determine your eligibility.

Property Insights

Mountainview Elementary School
  • n/a
  • K - 5
Coxheath Elementary School
  • n/a
  • K - 5
Sydney River Elementary School
  • n/a
  • K - 5
Riverview High School
  • n/a
  • 9 - 12
School catchments and distances are intended to be used as reference only. To verify enrolment eligibility for a property, contact the school directly.Report Incorrect Info
Listing data is subject to copyright, disclaimer, and additional requirements from the data provider. See our Terms of Use for terms applicable to this listing. Listing data was last updated on 2026-08-26.
We use cookies and other technologies for functionality, security, and to provide you with a personalized experience on our online services. By continuing to use our online services, you agree to our Privacy Policy and Terms of Use. For information on how to adjust your privacy settings, visit our Cookie Policy.
Dismiss

