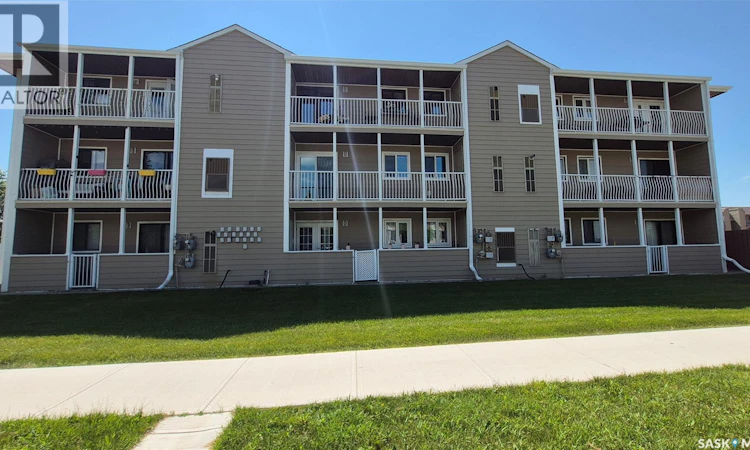
For Sale: 9-6585 Rochdale Boulevard, Regina, SK - REW
Boost your listing
Listing featured. Your listing will be featured on REW.
View featured placement
$139,800
2 bd 1 ba 843 sf Apt/Condo
$139,800

9 6585 Rochdale BoulevardRegina, SK, S4X 2Z1

  • 2 Bed
  • 1 Bath
  • 843 Sqft
  • Apt/Condo

About this home

Welcome home! This great two-bedroom 843-square-foot second-floor condo is in Regina's desirable McCarthy Park neighbourhood. With peaceful lake views from your private north-facing balcony, it's the perfect spot to enjoy your morning coffee or unwind with an evening BBQ. Step inside to a bright, welcoming floor plan featuring a spacious living room with plenty of flexibility for your furniture arrangement, a dedicated dining area ideal for everyday meals or entertaining, and a functional galley-style kitchen with ample cabinetry and an included fridge and stove. Convenient in-suite laundry, central air conditioning, and a full four-piece bathroom add to the home's comfort and practicality. Both bedrooms are generously sized, with large closets and laminate flooring. This condo has been tastefully updated in 2024 with modern laminate flooring throughout and fresh contemporary paint, creating a move-in-ready home you'll be proud to call your own. Patio doors lead to the spacious covered balcony, which also includes an exterior storage room for added convenience. One electrified parking stall is included. Ideally located close to the Northwest Leisure Centre, Norton Bowling Lanes, Rochdale Crossing shopping and restaurants, schools, parks, and a wide variety of everyday amenities, this home offers exceptional value and a fantastic location. (id:63626)
Listed by: Jeff Campbell, Salesperson, eXp Realty

Home facts and features

Price details
List Price
$139,800
Gross Taxes for 2026
$1,536
Strata Maintenance Fees
$305 Monthly
Home facts
Bedrooms
2
Full Bathrooms
1
Parking Details
Parking Space(s), Surfaced
Property Type
Apt/Condo
Year Built
Built in 1982 (44 yrs old)
Title
Condo/Strata
Style
Low rise
Heating Type
Forced air, Natural gas
Cooling
Central air conditioning
Features
Balcony
Appliances
Dryer, Refrigerator, Stove, Washer
Agent details
Primary Agent
Jeff Campbell
Primary Broker
eXp Realty
Listing details
Days on REW
6 Days
MLS® Number
SK043023
Source
Canadian Real Estate Association

Is this your listing? Help it to stand out.

Mortgage Calculator

Estimated Payments
Purchase Price
Mortgage Total
Down Payment
Amortization
25 Years
Interest Rate
3.99%

The displayed rates are provided as guidance only, are not guaranteed, or are to be considered an approval of credit. Approval will be based solely on your personal situation. You are encouraged to speak with a Mortgage Professional for the most accurate information and to determine your eligibility.

Property Insights

Centennial School
  • n/a
  • K - 8
  • In Catchment
MacNeill School
  • n/a
  • K - 8
  • In Catchment
St. Angela Merici School
  • n/a
  • K - 8
  • In Catchment
W.H. Ford School
  • n/a
  • K - 8
  • In Catchment
St. Jerome School
  • n/a
  • K - 8
  • In Catchment
St. Mary School
  • n/a
  • K - 8
  • In Catchment
School catchments and distances are intended to be used as reference only. To verify enrolment eligibility for a property, contact the school directly.Report Incorrect Info
Listing data is subject to copyright, disclaimer, and additional requirements from the data provider. See our Terms of Use for terms applicable to this listing. Listing data was last updated on 2026-07-27.

