For Sale: 89 Christopher, Moncton, NB - REW
Boost your listing
Listing featured. Your listing will be featured on REW.
View featured placement
$395,500
3 bd 3 ba 2134 sf House
$395,500

89 ChristopherMoncton, NB, E1G 0A4

  • 3 Bed
  • 3 Bath
  • 2134 Sqft
  • House

About this home

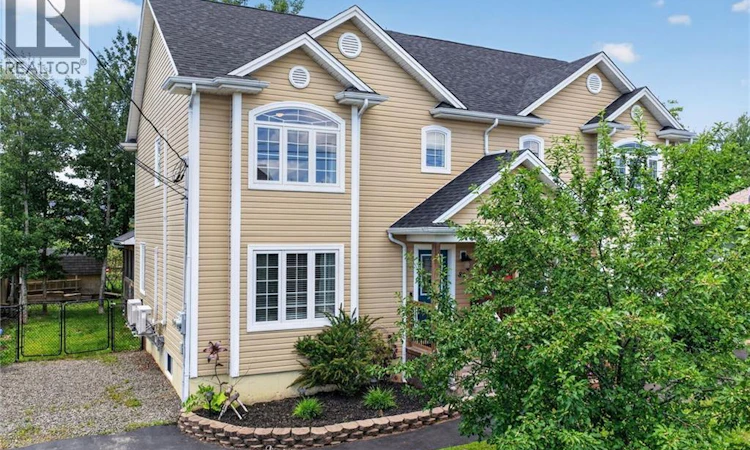
*** NEW ROOF // NICE SCREENED-IN BACK PORCH ROOM // FENCED BACKYARD // 2 MINI-SPLITS // UPDATED KITCHEN *** Welcome to 89 Christopher, a beautifully maintained home in Moncton North's desirable Hildegarde neighbourhood, where you're close to shopping, schools, and all the amenities you need. This property has been thoughtfully updated and cared for, starting with a BRAND NEW ROOF installed in September 2024, NICE FRONT AND BACK DECKS, plus a back SCREENED-IN PORCH ROOM. Step inside to discover fresh HARDWOOD AND CERAMIC FLOORING throughout the main level, where a MINI-SPLIT provides year-round heating and cooling comfort. The spacious living room flows into a cozy dining area and an UPDATED KITCHEN. You'll love the charming GREY CABINETRY, elegant FARMHOUSE SINK, and STYLISH BACKSPLASH, convenient CENTRE ISLAND, and NICE APPLIANCES. The main floor is completed by a redone two-piece bathroom. Ascend the curved staircase to the top floor, where the PRIMARY BEDROOM awaits with CATHEDRAL CEILING, WALK-IN CLOSET, MINI-SPLIT, and CHEATER DOOR leading to the 4pc family bathroom. Two additional spare bedrooms and a handy laundry room round out this level. The lower level features NEWER CARPET ON THE STAIRS and NEWER LAMINATE flooring throughout. Here, youll find a large family room and 4th non-egress bedroom for flexible options for more living space, a 3pc bathroom, and a storage room. Outside offers even more great features. You'll appreciate the FULLY FENCED YARD, perfect for kids and pets, along with a SCREENED-IN PORCH ROOM that is ideal for enjoying summer evenings in privacy, while a baby barn offers extra storage options. This move-in-ready gem has it all! NOTE: The 2 mini splits are rented for $149/month for both and include free cleaning, free maintenance, and repairs or they can be removed at no cost. (id:63626)
Listed by: Pierre Nadeau, Salesperson, Real Broker

Home facts and features

Price details
List Price
$395,500
Gross Taxes for 2026
$3,261
Home facts
Bedrooms
3
Full Bathrooms
2
Partial Bathrooms
1
Property Type
House
Lot Size
4298 ft²
Depth
Year Built
Built in 2006 (20 yrs old)
Title
Freehold
Exterior Finish
Vinyl
Heating Type
Heat Pump, Baseboard heaters, Electric
Cooling
Heat Pump
Features
Balcony/Deck/Patio, Level lot, Treed
Agent details
Primary Agent
Pierre Nadeau
Primary Broker
Real Broker
Listing details
Days on REW
1 Day
MLS® Number
NB144447
Source
Canadian Real Estate Association

Is this your listing? Help it to stand out.

Mortgage Calculator

Estimated Payments
Purchase Price
Mortgage Total
Down Payment
Amortization
25 Years
Interest Rate
3.99%

The displayed rates are provided as guidance only, are not guaranteed, or are to be considered an approval of credit. Approval will be based solely on your personal situation. You are encouraged to speak with a Mortgage Professional for the most accurate information and to determine your eligibility.

Property Insights

Evergreen Park School
  • n/a
  • K - 8
  • In Catchment
School catchments and distances are intended to be used as reference only. To verify enrolment eligibility for a property, contact the school directly.Report Incorrect Info
Listing data is subject to copyright, disclaimer, and additional requirements from the data provider. See our Terms of Use for terms applicable to this listing. Listing data was last updated on 2026-07-21.

