For Sale: 884 Main Street, Sussex, NB - REW
Boost your listing
Listing featured. Your listing will be featured on REW.
View featured placement
$349,900
5 bd 2 ba 1893 sf House
$349,900

884 Main StreetSussex, NB, E4E 2M5

  • 5 Bed
  • 2 Bath
  • 1893 Sqft
  • House

About this home

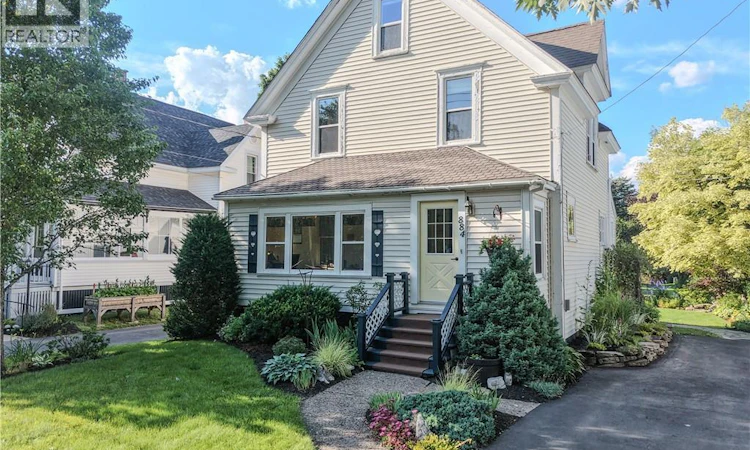
This beautifully maintained home is overflowing with charm, and every inch reflects the exceptional care it has received over the years. Thoughtfully updated while preserving the character and warmth of an older home, it offers the perfect blend of timeless appeal and modern convenience. Featuring 4+ bedrooms and 1.5 bathrooms, this spacious home provides plenty of room for a growing family. Numerous upgrades have improved the home's comfort and energy efficiency. For added peace of mind, the property is equipped with a Generac backup generator, ensuring that when storms roll through and the power goes out, your home stays warm, comfortable, and running smoothly. Ideally located in the heart of Sussex, you'll enjoy the convenience of being within walking distance of many amenities. Some of the town's most popular events, including the Atlantic Balloon Fiesta and Sussex Flea Market, are just a short stroll away. The home is only minutes from local schools, the hospital, and Poley Mountain. The true showpiece of this property is the professionally landscaped backyard. Designed with incredible attention to detail, this breathtaking outdoor space has been carefully planned so that something is almost always in bloom throughout the season. Vibrant colours, lush greenery, and thoughtfully placed gardens create a private oasis unlike anything else. An expansive vegetable garden has already been planted. Although the home is situated on a main street, the backyard feels remarkably secluded, offering an impressive level of privacy that is rarely found in town. Whether you're hosting family gatherings, entertaining friends, tending to the gardens, or simply relaxing outdoors, this exceptional space provides a setting that is both beautiful and unforgettable. Properties like this are truly rare, combining timeless character, modern efficiency, dependable comfort, and an extraordinary outdoor living experience in one remarkable package. (id:63626)
Listed by: Nikki McConchie, Salesperson, Keller Williams Capital Realty

Home facts and features

Price details
List Price
$349,900
Gross Taxes for 2026
$2,097
Home facts
Bedrooms
5
Full Bathrooms
1
Partial Bathrooms
1
Property Type
House
Lot Size
24393 ft²
Depth
Title
Freehold
Exterior Finish
Wood, Vinyl
Heating Type
Heat Pump, Baseboard heaters, Electric
Cooling
Heat Pump
Basement Details
Full
Features
Balcony/Deck/Patio
Agent details
Primary Agent
Nikki McConchie
Primary Broker
Keller Williams Capital Realty
Listing details
Days on REW
54 Days
Property Views
27
MLS® Number
NB141978
Source
Canadian Real Estate Association

Is this your listing? Help it to stand out.

Mortgage Calculator

Estimated Payments
Purchase Price
Mortgage Total
Down Payment
Amortization
25 Years
Interest Rate
3.99%

The displayed rates are provided as guidance only, are not guaranteed, or are to be considered an approval of credit. Approval will be based solely on your personal situation. You are encouraged to speak with a Mortgage Professional for the most accurate information and to determine your eligibility.

Property Insights

Sussex Regional High School
  • n/a
  • 9 - 12
  • In Catchment
Sussex Middle School
  • n/a
  • 6 - 8
  • In Catchment
Partners In Alternative Learning Strategies (Sussex)
  • n/a
  • 9 - 12
  • In Catchment
Sussex Elementary School
  • n/a
  • K - 5
  • In Catchment
Sussex Christian School
  • n/a
  • K - 12
  • In Catchment
Sussex Corner Elementary School
  • n/a
  • K - 5
  • In Catchment
Norton Elementary School
  • n/a
  • K - 5
  • In Catchment
St. Martins School
  • n/a
  • K - 5
  • In Catchment
Kennebecasis Valley High School
  • n/a
  • 9 - 12
  • In Catchment
École Des Pionniers
  • n/a
  • K - 5
  • In Catchment
School catchments and distances are intended to be used as reference only. To verify enrolment eligibility for a property, contact the school directly.Report Incorrect Info
Listing data is subject to copyright, disclaimer, and additional requirements from the data provider. See our Terms of Use for terms applicable to this listing. Listing data was last updated on 2026-08-15.
We use cookies and other technologies for functionality, security, and to provide you with a personalized experience on our online services. By continuing to use our online services, you agree to our Privacy Policy and Terms of Use. For information on how to adjust your privacy settings, visit our Cookie Policy.
Dismiss

