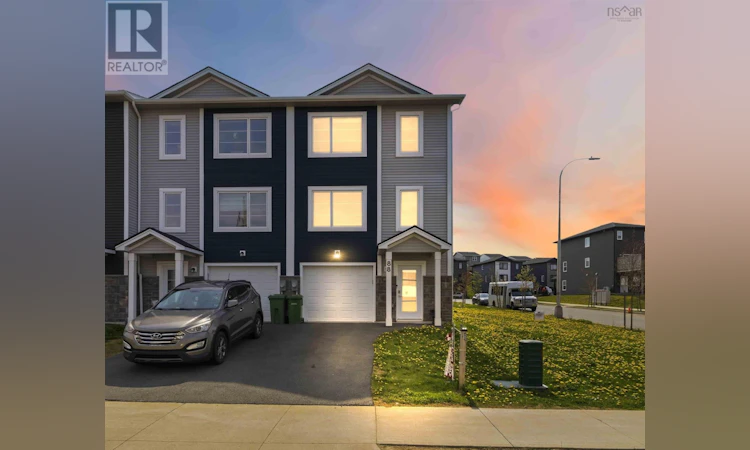
For Sale: 88 Flatrock Crescent, Beechville, NS - REW
Boost your listing
Listing featured. Your listing will be featured on REW.
View featured placement
$629,900
3 bd 4 ba 1923 sf Townhouse
$629,900

88 Flatrock CrescentBeechville, NS, B3T 0N3

  • 3 Bed
  • 4 Bath
  • 1923 Sqft
  • Townhouse

About this home

Set on a beautiful corner lot, this end-unit 88 Flatrock Crescent offers the perfect balance of modern style, everyday comfort, and thoughtful upgrades. This three bedrooms, three and half bathrooms move-in ready home stands out for its quality craftsmanship, functional design, and attention to detail. The main floor is bright, spacious, and welcoming, with oversized windows that flood the living room with natural light and showcase the stylish finishes throughout. The kitchen is designed to impress, featuring premium cabinetry, generous counter space, and a layout thats perfect for both entertaining and day-to-day living. Just off the dining area, the private backyard creates an ideal setting for summer barbecues, family gatherings, or simply relaxing outdoors. Upstairs, the primary bedroom serves as a true retreat, complete with a beautiful ensuite bathroom and a large walk-in closet. This level also features two additional spacious bedrooms, a full main bathroom. The fully finished lower level adds exceptional flexibility to the home, making it perfect for a family rec room, home office, gym, or guest space. Thoughtfully finished with a modern feel, it blends seamlessly with the rest of the home. Being on a desirable corner lot, the property enjoys added privacy, extra natural light, and strong curb appeal, features that not only enhance everyday living but also contribute to long-term value. A rare bonus for a home of this size, the four upgraded heat pumps allowing year-round comfort on every level while helping maintain energy efficiency and improved air quality. And a built-in garage for year round convenience. Located just minutes from Bayers Lake, excellent schools, parks, trails, lake and major commuter routes, this home offers a polished lifestyle in one of the regions fastest-growing and most desirable communities. (id:63626)
Listed by: Samit Patel, Salesperson, Harbourside Realty Ltd.

Home facts and features

Price details
List Price
$629,900
Home facts
Bedrooms
3
Full Bathrooms
3
Partial Bathrooms
1
Parking Details
Garage, Paved Yard
Property Type
Townhouse
Year Built
Built in 2023 (3 yrs old)
Title
Freehold
Exterior Finish
Stone, Vinyl
Heating Type
Heat Pump, Baseboard heaters, Electric, Ductless
Cooling
Air Conditioned
Basement Details
Finished, Full
Amenities
32in min Doorways, 32in min Entry Doorways, Entry less than 3 steps, Entry threshold less than ½ inch
Appliances
Dishwasher, Dryer, Refrigerator, Stove, Washer
Agent details
Primary Agent
Samit Patel
Primary Broker
Harbourside Realty Ltd.
Secondary Agent
Franklin Francis
Secondary Broker
Harbourside Realty Ltd.
Listing details
Days on REW
61 Days
MLS® Number
202611804
Source
Canadian Real Estate Association
Board
Nova Scotia Association of REALTORS®

Is this your listing? Help it to stand out.

Mortgage Calculator

Estimated Payments
Purchase Price
Mortgage Total
Down Payment
Amortization
25 Years
Interest Rate
3.99%

The displayed rates are provided as guidance only, are not guaranteed, or are to be considered an approval of credit. Approval will be based solely on your personal situation. You are encouraged to speak with a Mortgage Professional for the most accurate information and to determine your eligibility.

Property Insights

Riverside Consolidated School
  • n/a
  • K - 5
  • In Catchment
Marshview Middle School
  • n/a
  • 5 - 8
  • In Catchment
Salem Elementary School
  • n/a
  • K - 4
  • In Catchment
Sackville Christian Academy
  • n/a
  • K - 12
  • In Catchment
Tantramar Regional High School
  • n/a
  • 9 - 12
  • In Catchment
Dorchester Consolidated School
  • n/a
  • K - 8
  • In Catchment
Port Elgin Regional School
  • n/a
  • K - 8
  • In Catchment
Caledonia Regional High School
  • n/a
  • 6 - 12
  • In Catchment
Hillsborough Elementary School
  • n/a
  • K - 5
  • In Catchment
École Abbey-Landry
  • n/a
  • K - 8
  • In Catchment
School catchments and distances are intended to be used as reference only. To verify enrolment eligibility for a property, contact the school directly.Report Incorrect Info
Listing data is subject to copyright, disclaimer, and additional requirements from the data provider. See our Terms of Use for terms applicable to this listing. Listing data was last updated on 2026-07-22.

