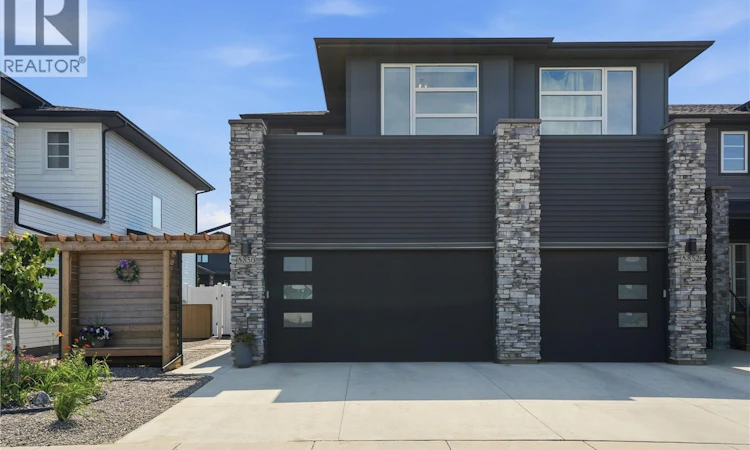
For Sale: 850 Brighton Gate, Saskatoon, SK - REW
Boost your listing
Listing featured. Your listing will be featured on REW.
View featured placement
$529,900
3 bd 3 ba 1504 sf Townhouse
$529,900

850 Brighton GateSaskatoon, SK, S7V 1L2

  • 3 Bed
  • 3 Bath
  • 1504 Sqft
  • Townhouse

About this home

Welcome to 850 Brighton Gate—an exceptional end-unit town home offering all the advantages of a semi-detached home with no condo fees! Situated on a duplex-sized lot in the heart of Brighton, backing green space, this meticulously maintained 1,504 sq. ft. 2-storey home combines modern design, premium finishes, & truly turnkey outdoor living. The bright, open-concept main floor is designed for everyday living & entertaining, featuring quartz countertops, large island, tiled backsplash, & full stainless steel appliance package including a vented microwave hood fan. The inviting living room is anchored by a stylish electric fireplace & flows seamlessly into the dining area with direct access to the backyard. Upstairs offers a spacious bonus room, 2 generous secondary bedrooms, upgraded full bath with full tile tub surround, quartz countertop, convenient 2nd floor laundry & stunning primary retreat featuring 10-foot ceilings, upgraded motorized blind, walk-in closet, & luxurious 3-pc ensuite upgraded full tile surround with double vanity/quartz countertops. The unframed basement is a true blank canvas, allowing the next owner to create the ideal layout. Outside is where this property truly stands apart. The professionally completed backyard is fully landscaped & intentionally designed for maintenance free living. Enjoy the private cedar gazebo, recently serviced 6-person hot tub, ambient lighting, raised garden beds, stone pathways, U/G irrigation, & thoughtfully designed xeriscaping that keeps maintenance to a minimum. Additional upgrades include A/C, custom Bali blinds, U/G sprinklers, gas BBQ hookup, sump pump, & heated garage for Saskatchewan winters. Ideally located close to parks, schools, shopping, restaurants, & convenient access to Circle Drive, this is an outstanding opportunity for buyers seeking a freehold semi-detached alternative with no condo fees, premium upgrades, & a finished, maintenance-friendly yard so you can immediately enjoy outdoor living. (id:63626)
Listed by: Mitchell Stretch, Salesperson, Derrick Stretch Realty Inc.

Home facts and features

Price details
List Price
$529,900
Gross Taxes for 2025
$4,020
Home facts
Bedrooms
3
Full Bathrooms
3
Parking Details
Heated Garage, Attached Garage, Parking Space(s)
Property Type
Townhouse
Year Built
Built in 2023 (3 yrs old)
Title
Freehold
Style
2 Level
Heating Type
Forced air, Natural gas
Cooling
Central air conditioning, Air exchanger
Basement Details
Partially finished, Full
Features
Double width or more driveway, Sump Pump
Appliances
Dishwasher, Dryer, Garage door opener remote(s), Microwave, Refrigerator, Stove, Washer, Window Coverings
Agent details
Primary Agent
Mitchell Stretch
Primary Broker
Derrick Stretch Realty Inc.
Secondary Agent
Secondary Broker
Derrick Stretch Realty Inc.
Listing details
Days on REW
7 Days
MLS® Number
SK042230
Source
Canadian Real Estate Association

Is this your listing? Help it to stand out.

Mortgage Calculator

Estimated Payments
Purchase Price
Mortgage Total
Down Payment
Amortization
25 Years
Interest Rate
3.99%

The displayed rates are provided as guidance only, are not guaranteed, or are to be considered an approval of credit. Approval will be based solely on your personal situation. You are encouraged to speak with a Mortgage Professional for the most accurate information and to determine your eligibility.

Property Insights

Father Robinson School
  • n/a
  • K - 8
  • In Catchment
Dr. John G. Egnatoff School
  • n/a
  • K - 8
  • In Catchment
School catchments and distances are intended to be used as reference only. To verify enrolment eligibility for a property, contact the school directly.Report Incorrect Info
Listing data is subject to copyright, disclaimer, and additional requirements from the data provider. See our Terms of Use for terms applicable to this listing. Listing data was last updated on 2026-07-22.

