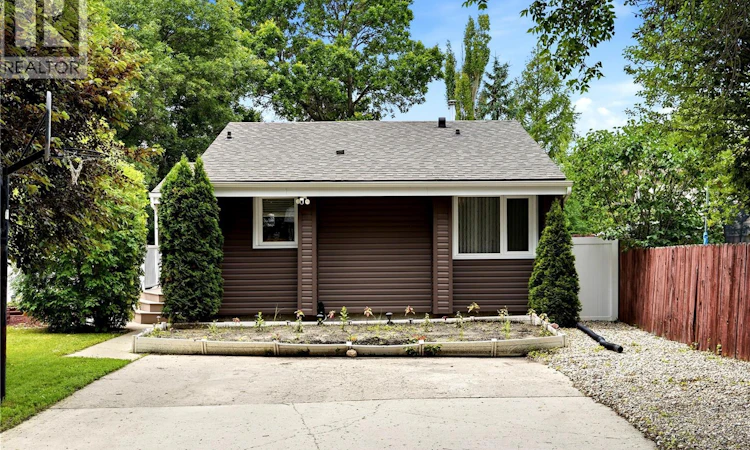
For Sale: 846 Gibson Street N, Regina, SK - REW
Boost your listing
Listing featured. Your listing will be featured on REW.
View featured placement
$345,000
4 bd 2 ba 895 sf House
$345,000

846 Gibson Street NRegina, SK, S4X 1S8

  • 4 Bed
  • 2 Bath
  • 895 Sqft
  • House

About this home

Check out this fabulous move in ready bungalow located in desired McCarthy Park in North Regina. This perfect starter home has fantastic pride of ownership with the living room featuring french doors out to a tremendous sunroom with access to fully fenced and private backyard with patio and shed. The oak kitchen has stylish tile backsplash and comes complete with stainless steel Fridge, Stove, Range hood fan and built in dishwasher. The quaint dining area features tons of natural light with large windows. Completing the main floor are 3 bedrooms and a fully upgraded 4 piece bathroom. The basement has a large recreation room 3 piece bathroom, storage room and a dedicated laundry room. Also in the basement is a den which is used as a bedroom (no closet) as egress windows have been installed for safety. This home has to many upgrades to mention but some of the notables in the past 15 years includes shingles, PVC windows, vinyl siding with extra insulation, flooring throughout and the main bathroom. This home is an absolute pleasure to show and can be viewed virtually by clicking the tour button or viewing in your browser https://unbranded.youriguide.com/846_gibson_st_regina_sk As per the Seller’s direction, all offers will be presented on 07/12/2026 4:00PM. (id:63626)
Listed by: Jason Rumpel, Salesperson, Royal LePage Next Level

Home facts and features

Price details
List Price
$345,000
Gross Taxes for 2026
$3,627
Home facts
Bedrooms
4
Full Bathrooms
2
Parking Details
Parking Space(s)
Property Type
House
Lot Size
5492 ft²
Depth
Year Built
Built in 1978 (48 yrs old)
Title
Freehold
Style
Bungalow
Heating Type
Forced air, Natural gas
Cooling
Central air conditioning
Basement Details
Finished, Full
Features
Alarm system, Rectangular, Treed
Appliances
Alarm System, Dishwasher, Dryer, Hood Fan, Microwave, Refrigerator, Storage Shed, Stove, Washer, Window Coverings
Agent details
Primary Agent
Jason Rumpel
Primary Broker
Royal LePage Next Level
Listing details
Days on REW
1 Day
MLS® Number
SK042022
Source
Canadian Real Estate Association

Is this your listing? Help it to stand out.

Mortgage Calculator

Estimated Payments
Purchase Price
Mortgage Total
Down Payment
Amortization
25 Years
Interest Rate
3.99%

The displayed rates are provided as guidance only, are not guaranteed, or are to be considered an approval of credit. Approval will be based solely on your personal situation. You are encouraged to speak with a Mortgage Professional for the most accurate information and to determine your eligibility.

Property Insights

W.H. Ford School
  • n/a
  • K - 8
  • In Catchment
MacNeill School
  • n/a
  • K - 8
  • In Catchment
Centennial School
  • n/a
  • K - 8
  • In Catchment
St. Jerome School
  • n/a
  • K - 8
  • In Catchment
St. Mary School
  • n/a
  • K - 8
  • In Catchment
St. Angela Merici School
  • n/a
  • K - 8
  • In Catchment
School catchments and distances are intended to be used as reference only. To verify enrolment eligibility for a property, contact the school directly.Report Incorrect Info
Listing data is subject to copyright, disclaimer, and additional requirements from the data provider. See our Terms of Use for terms applicable to this listing. Listing data was last updated on 2026-07-09.

