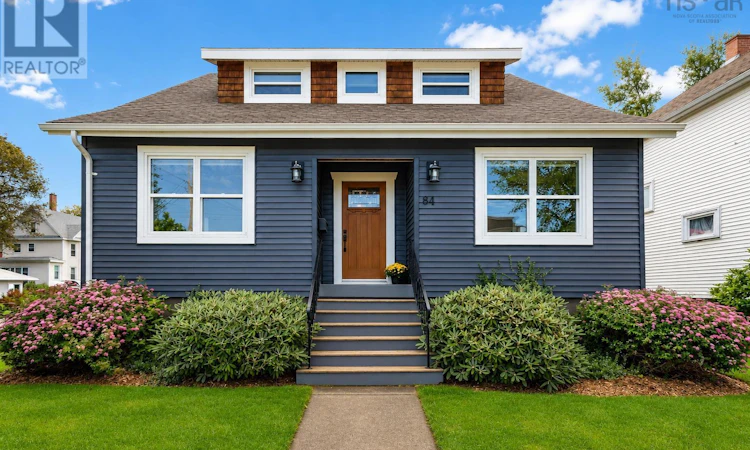
For Sale: 84 Union Street, Sydney, NS - REW
Boost your listing
Listing featured. Your listing will be featured on REW.
View featured placement
$319,000
3 bd 2 ba 1655 sf House
$319,000

84 Union StreetSydney, NS, B1P 4X5

  • 3 Bed
  • 2 Bath
  • 1655 Sqft
  • House

About this home

Welcome to 84 Union Street, a beautifully updated 3-bedroom home offering exceptional curb appeal in a sought-after location close to downtown, parks, shopping, and the regional hospital. Situated on a corner lot, this impressive property combines classic character with modern updates and features beautiful hardwood floors throughout much of the home. Step through the main entrance into a spacious and inviting layout featuring a large family room and a separate living room that flows naturally into the dining area, making it ideal for both everyday living and entertaining. The modern kitchen is complete with stainless steel appliances and a convenient coffee station, while a main-floor half bath adds to the home's functionality. Upstairs, you'll find three generously sized bedrooms and a full bathroom. The spacious primary bedroom is highlighted by a large walk-in closet, providing plenty of storage and comfort. Outside, the private, fully fenced backyard offers an excellent space to relax, entertain, or enjoy time with family. A back deck extends your outdoor living space, while the heated garage, currently being used as a gym, offers incredible flexibility and could easily serve as a home office, studio, workshop, or whatever best suits your needs. Extensive updates have been completed over the years, including updated siding, soffit, fascia, exterior doors, and back deck. Heat pumps installed in 2023 provide efficient heating and cooling for year-round comfort. The kitchen features newer appliances, including a refrigerator and stove replaced in 2025. With its extensive renovations, flexible living spaces, private backyard, paved double driveway, heated garage, and convenient location, 84 Union Street is a beautifully maintained property that offers both style and convenience. Call your Realtor today! (id:63626)
Listed by: Michael Keating, Coldwell Banker Boardwalk Realty

Home facts and features

Price details
List Price
$319,000
Home facts
Bedrooms
3
Full Bathrooms
1
Partial Bathrooms
1
Parking Details
Garage, Heated Garage, Detached Garage, Paved Yard
Property Type
House
Lot Size
5148 ft²
Depth
Year Built
Built in 1935 (91 yrs old)
Title
Freehold
Exterior Finish
Wood shingles, Vinyl
Heating Type
Heat Pump, Oil, Electric, Radiator, Hot Water, Ductless
Cooling
Air Conditioned
Features
Sump Pump
Amenities
32in min Entry Doorways, Entry threshold less than ½ inch
Appliances
Dishwasher, Dryer, Microwave Range Hood Combo, Refrigerator, Stove, Washer
Agent details
Primary Agent
Primary Broker
Coldwell Banker Boardwalk Realty
Listing details
Days on REW
2 Days
MLS® Number
202621395
Source
Canadian Real Estate Association
Board
Nova Scotia Association of REALTORS®

Is this your listing? Help it to stand out.

Mortgage Calculator

Estimated Payments
Purchase Price
Mortgage Total
Down Payment
Amortization
25 Years
Interest Rate
3.99%

The displayed rates are provided as guidance only, are not guaranteed, or are to be considered an approval of credit. Approval will be based solely on your personal situation. You are encouraged to speak with a Mortgage Professional for the most accurate information and to determine your eligibility.

Property Insights

Brookland Elementary School
  • n/a
  • K - 5
Sydney Academy
  • n/a
  • 9 - 12
Cape Breton-Victoria Regional School Board Adult High School
  • n/a
  • 10 - 12
Centre Scolaire Etoile De l'Acadie
  • n/a
  • K - 12
Shipyard Elementary School
  • n/a
  • K - 5
Sherwood Park Education Centre
  • n/a
  • 6 - 8
Cusack School
  • n/a
  • K - 5
Robin Foote Elementary School
  • n/a
  • K - 5
Whitney Pier Memorial Middle School
  • n/a
  • 6 - 8
Harbourside Elementary School
  • n/a
  • K - 5
School catchments and distances are intended to be used as reference only. To verify enrolment eligibility for a property, contact the school directly.Report Incorrect Info
Listing data is subject to copyright, disclaimer, and additional requirements from the data provider. See our Terms of Use for terms applicable to this listing. Listing data was last updated on 2026-08-26.
We use cookies and other technologies for functionality, security, and to provide you with a personalized experience on our online services. By continuing to use our online services, you agree to our Privacy Policy and Terms of Use. For information on how to adjust your privacy settings, visit our Cookie Policy.
Dismiss

