For Sale: 84 Tillock Drive, Sydney, NS - REW
Boost your listing
Listing featured. Your listing will be featured on REW.
View featured placement
$399,999
0 bd ba sf Multifamily
$399,999

84 Tillock DriveSydney, NS, B1P 6R1

  • 0 Bed
  • Bath
  • Sqft
  • Multifamily

About this home

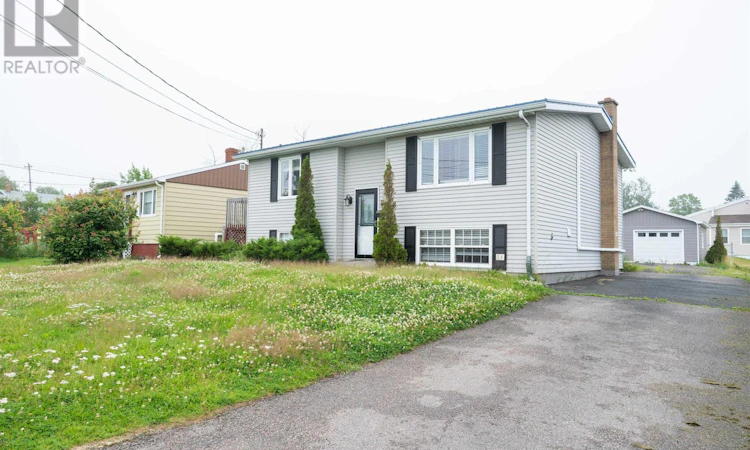
Welcome to this beautifully maintained over and under two unit home, offering five bedrooms in total and a level of care that truly shows throughout. The main floor welcomes you with a spacious eat in kitchen, a large and inviting living room, a full bath, and three bedrooms, with the convenience of a washer and dryer tucked into one of the bedrooms. Step out from the kitchen onto a large patio deck, perfect for morning coffee or entertaining, and enjoy the added ease of separate front access. The lower unit is bright and comfortable, featuring two bedrooms, a functional living room and kitchen combination, a two piece bath, plus a separate shower enclosure with its own change room, and a dedicated laundry and furnace room. Both units are fully self contained, offering wonderful flexibility for extended family, rental income, or both. This home has been thoughtfully improved over the years, with upgrades including a 2018 steel roof on both the house and baby barn, heat pumps added in 2019 and 2021, a stainless steel fridge in 2021, a stamped concrete walkway in 2022, an electric hot water tank in 2022, and two high end exterior storm doors in 2023. Completing the property is a two car, single door garage, a maintenance free baby barn with a matching steel roof, and a paved driveway. And here's the best part: this move in ready home can just as easily serve as a spacious five bedroom single family residence or an investment property earning returns. (id:63626)
Listed by: Steven MacNeil, Century 21 Optimum Realty

Home facts and features

Price details
List Price
$399,999
Home facts
Bedrooms
0
Full Bathrooms
Parking Details
Paved Yard
Property Type
Multifamily
Lot Size
7727 ft²
Depth
Year Built
Built in 1978 (48 yrs old)
Title
Freehold
Exterior Finish
Aluminum siding
Heating Type
Heat Pump, Oil, Electric, Radiator, Ductless
Appliances
Dryer, Oven, Refrigerator, Washer
Agent details
Primary Agent
Primary Broker
Century 21 Optimum Realty
Listing details
Days on REW
2 Days
MLS® Number
202616982
Source
Canadian Real Estate Association
Board
Nova Scotia Association of REALTORS®

Is this your listing? Help it to stand out.

Mortgage Calculator

Estimated Payments
Purchase Price
Mortgage Total
Down Payment
Amortization
25 Years
Interest Rate
3.99%

The displayed rates are provided as guidance only, are not guaranteed, or are to be considered an approval of credit. Approval will be based solely on your personal situation. You are encouraged to speak with a Mortgage Professional for the most accurate information and to determine your eligibility.

Property Insights

Port Elgin Regional School
  • n/a
  • K - 8
  • In Catchment
École Donat-Robichaud
  • n/a
  • K - 8
  • In Catchment
Marshview Middle School
  • n/a
  • 5 - 8
  • In Catchment
Tantramar Regional High School
  • n/a
  • 9 - 12
  • In Catchment
Sackville Christian Academy
  • n/a
  • K - 12
  • In Catchment
Salem Elementary School
  • n/a
  • K - 4
  • In Catchment
Polyvalente Louis-J.-Robichaud
  • n/a
  • 9 - 12
  • In Catchment
École Mgr-François-Bourgeois
  • n/a
  • K - 8
  • In Catchment
Dorchester Consolidated School
  • n/a
  • K - 8
  • In Catchment
École Abbey-Landry
  • n/a
  • K - 8
  • In Catchment
School catchments and distances are intended to be used as reference only. To verify enrolment eligibility for a property, contact the school directly.Report Incorrect Info
Listing data is subject to copyright, disclaimer, and additional requirements from the data provider. See our Terms of Use for terms applicable to this listing. Listing data was last updated on 2026-07-11.

