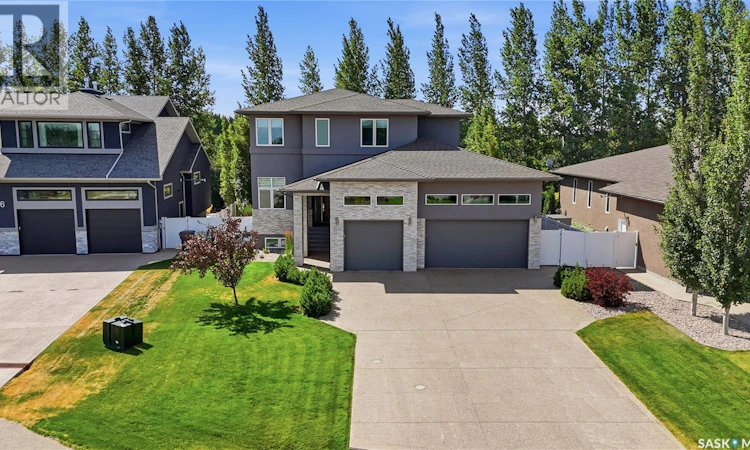
For Sale: 84 Motherwell Drive, White City, SK - REW
Boost your listing
Listing featured. Your listing will be featured on REW.
View featured placement
$992,000
4 bd 4 ba 2341 sf House
$992,000

84 Motherwell DriveWhite City, SK, S4L 0C7

  • 4 Bed
  • 4 Bath
  • 2341 Sqft
  • House

About this home

84 Motherwell welcomes you to White City. Where quiet streets, parks, trails, schools, shopping give a real sense of community, with the city close enough whenever you need it. It’s the kind of place that feels settled and welcoming the moment you arrive. Inside, the main floor makes an immediate impression. Warm hardwood stretches underfoot; ten-foot ceilings give the space room to breathe, and a striking stone-tiled feature wall in the living room becomes the natural focal point. The layout feels open and intentional, with a quiet sense of quality in every detail. Upstairs, nine-foot ceilings continue the comfortable feel. With three bedrooms, a bath and laundry room. The master suite is truly something to be appreciated. From its ample space and walk-in closet to the master bath, it is a true retreat. The spa-like ensuite is complete with heated floors, a beautiful tub and walk-in shower. The kind of private space you’ll actually look forward to at the end of the day. The basement is home to a wonderful family room another bedroom plus a bonus room a three-piece bath and utility room. The basement has a rough-in for heated flooring and a future wet bar. Everyday comforts are dialed in: tri-zone heating and cooling with a Bluetooth thermostat, Lutron lighting controls for the exterior, living room, and rear yard fence lights, plus a Russound zoned sound system. Outside, the screened-in covered deck is set for easy evenings with a pull-down projection screen, speakers, and two natural gas lines. There is also lots of closed in storage space underneath the deck. There’s a patio with a fire pit, a second-level covered deck, and a Rainbird underground sprinkler system that quietly keeps the yard looking its best. The four-car garage stands out on its own—14-foot ceilings, two drain pits, a gas radiant heater, electrical panel and water, plus custom Madeira cabinets. A home that feels both special and completely livable, in a community that still feels like home. As per the Seller’s direction, all offers will be presented on 08/17/2026 3:00PM. (id:63626)
Listed by: Corey McDonald, Salesperson, Realty Hub Brokerage

Home facts and features

Price details
List Price
$992,000
Gross Taxes for 2026
$6,727
Home facts
Bedrooms
4
Full Bathrooms
4
Parking Details
Parking Space(s), Heated Garage, Attached Garage
Property Type
House
Lot Size
9583 ft²
Depth
Year Built
Built in 2016 (10 yrs old)
Title
Freehold
Style
2 Level
Heating Type
Forced air, Natural gas
Cooling
Central air conditioning
Basement Details
Finished, Full
Features
Alarm system, Balcony, Irregular lot size, Sump Pump, Treed
Appliances
Alarm System, Central Vacuum - Roughed In, Dishwasher, Dryer, Garage door opener remote(s), Hood Fan, Humidifier, Microwave, Oven - Built-In, Refrigerator, Stove, Washer, Window Coverings
Agent details
Primary Agent
Corey McDonald
Primary Broker
Realty Hub Brokerage
Listing details
Days on REW
1 Day
MLS® Number
SK045166
Source
Canadian Real Estate Association

Is this your listing? Help it to stand out.

Mortgage Calculator

Estimated Payments
Purchase Price
Mortgage Total
Down Payment
Amortization
25 Years
Interest Rate
3.99%

The displayed rates are provided as guidance only, are not guaranteed, or are to be considered an approval of credit. Approval will be based solely on your personal situation. You are encouraged to speak with a Mortgage Professional for the most accurate information and to determine your eligibility.

Property Insights

Lajord Colony School
  • n/a
  • K - 12
École White City School
  • n/a
  • K - 8
Emerald Ridge Elementary School
  • n/a
  • K - 8
School catchments and distances are intended to be used as reference only. To verify enrolment eligibility for a property, contact the school directly.Report Incorrect Info
Listing data is subject to copyright, disclaimer, and additional requirements from the data provider. See our Terms of Use for terms applicable to this listing. Listing data was last updated on 2026-08-12.
We use cookies and other technologies for functionality, security, and to provide you with a personalized experience on our online services. By continuing to use our online services, you agree to our Privacy Policy and Terms of Use. For information on how to adjust your privacy settings, visit our Cookie Policy.
Dismiss

