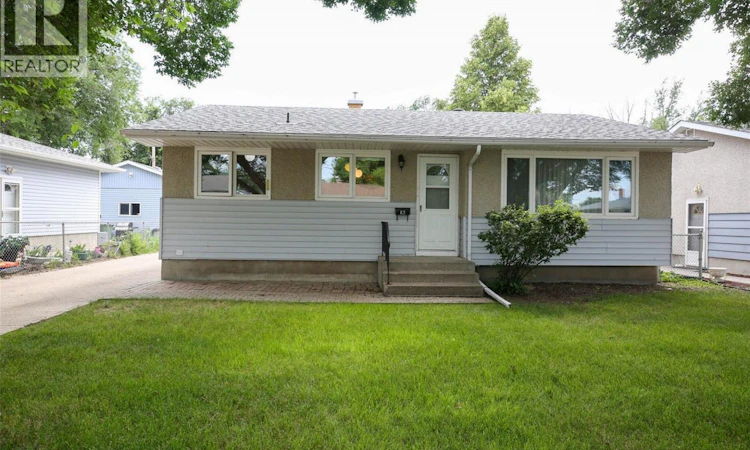
For Sale: 83 Woodward Avenue, Regina, SK - REW
Boost your listing
Listing featured. Your listing will be featured on REW.
View featured placement
$284,900
4 bd 1 ba 1040 sf House
$284,900

83 Woodward AvenueRegina, SK, S4R 3H3

  • 4 Bed
  • 1 Bath
  • 1040 Sqft
  • House

About this home

What a great location! this property is on a quiet street and walking distance to 2 K-8 and 2 high schools as well as the Huda School. You will have easy access to parks, recreation, retail and a quick drive to anywhere in the city This home is being offered to the market by its owners who have lived hear for most of it's life. They have taken care of the home and thoughtfully upgraded it where required over the years. The floorplan is functional and ideal for family or entertaining with 3+1 bedrooms and room to expand your living space with more basement development. The main level offers a functional kitchen/dining area with a large pantry. The generous living room has lots of natural light. There are 3 bedrooms and a 4 piece bathroom finishing off this level. The lower level includes the 4th bedroom, a hobby room, a large area perfect for an additional family room and a generous laundry utility area. The tandem garage features a a garage on the front 1/2 with the back half developed as a functioning work shop completely insulated and finished including Radiant natural gas heat and ample 220 power to the area. This space has multiple options including a home based business, additional living space teenager's space, or a mancave/she-shed to name just a few possibilities. Some of the upgrades over the years include; PVC windows, HE furnace, newer appliances with high capacity dryer and dishwasher along with many others. This home will not last on the market! contact your Realtor to schedule a personal viewing now! (id:63626)
Listed by: Philip Selenski, Salesperson, Sutton Group - Results Realty

Home facts and features

Price details
List Price
$284,900
Gross Taxes for 2026
$3,512
Home facts
Bedrooms
4
Full Bathrooms
1
Parking Details
Interlocked, Rv, Parking Space(s), Heated Garage, Detached Garage
Property Type
House
Depth
Year Built
Built in 1964 (62 yrs old)
Title
Freehold
Style
Bungalow
Heating Type
Forced air, Natural gas
Basement Details
Partially finished, Full
Features
Lane, Rectangular
Appliances
Dishwasher, Dryer, Garage door opener remote(s), Hood Fan, Refrigerator, Stove, Washer, Window Coverings
Agent details
Primary Agent
Philip Selenski
Primary Broker
Sutton Group - Results Realty
Listing details
Days on REW
2 Days
MLS® Number
SK042738
Source
Canadian Real Estate Association

Is this your listing? Help it to stand out.

Mortgage Calculator

Estimated Payments
Purchase Price
Mortgage Total
Down Payment
Amortization
25 Years
Interest Rate
3.99%

The displayed rates are provided as guidance only, are not guaranteed, or are to be considered an approval of credit. Approval will be based solely on your personal situation. You are encouraged to speak with a Mortgage Professional for the most accurate information and to determine your eligibility.

Property Insights

Coronation Park School
  • n/a
  • K - 8
  • In Catchment
Gladys McDonald School
  • n/a
  • K - 8
  • In Catchment
Regina Huda School
  • n/a
  • K - 12
  • In Catchment
Archbishop M.C. O'Neill High School
  • n/a
  • 9 - 12
  • In Catchment
St. Peter School
  • n/a
  • K - 8
  • In Catchment
Thom Collegiate
  • n/a
  • 9 - 12
  • In Catchment
Mother Teresa Middle School
  • n/a
  • K - 8
  • In Catchment
St. Michael Community School
  • n/a
  • K - 8
  • In Catchment
Imperial Community School
  • n/a
  • K - 8
  • In Catchment
Elsie Mironuck School
  • n/a
  • K - 8
  • In Catchment
School catchments and distances are intended to be used as reference only. To verify enrolment eligibility for a property, contact the school directly.Report Incorrect Info
Listing data is subject to copyright, disclaimer, and additional requirements from the data provider. See our Terms of Use for terms applicable to this listing. Listing data was last updated on 2026-07-17.

