For Sale: 8214 Rankin Drive, Regina, SK - REW
Boost your listing
Listing featured. Your listing will be featured on REW.
View featured placement
$450,000
4 bd 3 ba 1329 sf House
$450,000

8214 Rankin DriveRegina, SK, S4Y 1J4

  • 4 Bed
  • 3 Bath
  • 1329 Sqft
  • House

About this home

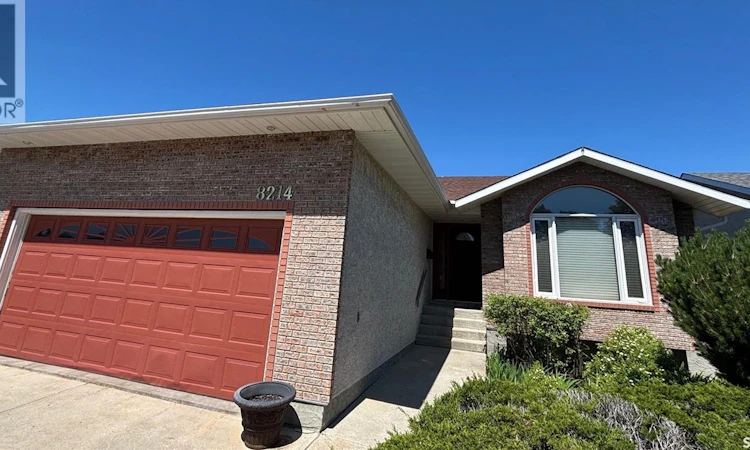
Great opportunity to own this 1,329 sq. ft. bungalow with fantastic street appeal, featuring a double attached garage that is highlighted by its attractive brick and stucco exterior. From the moment you step inside, the vaulted ceilings create a bright, spacious feel. The main floor features hardwood floors in the generous living room, dining area and kitchen. With an abundance of oak cabinetry, a center island, quartz countertops, and views of the backyard and covered deck. The spacious dining area provides direct access to the covered deck, making it the perfect place for summer barbecues while offering plenty of shade on warm days. The main floor includes three bedrooms, with the primary suite easily accommodating a king size bed and featuring a 3 piece ensuite. A 4 piece main bathroom completes this level. The fully developed basement offers three recreation rooms, providing plenty of space for entertaining and everyday living. There is a cozy gas fireplace, a wet bar, an additional bedroom, and a combined laundry/utility room. Outside, you’ll find a nicely sized backyard with mature perennials and a covered deck. Additional features include a double attached garage, dual pane windows, and a floor truss system. This well maintained home is ready for your personal touches. As per the Seller’s direction, all offers will be presented on 07/14/2026 6:00PM. (id:63626)
Listed by: Brent Ackerman, Broker, Brent Ackerman Realty Ltd.

Home facts and features

Price details
List Price
$450,000
Gross Taxes for 2026
$5,986
Home facts
Bedrooms
4
Full Bathrooms
3
Parking Details
Parking Space(s), Attached Garage
Property Type
House
Lot Size
5536 ft²
Depth
Year Built
Built in 1992 (34 yrs old)
Title
Freehold
Style
Bungalow
Heating Type
Forced air, Natural gas
Basement Details
Finished, Full
Features
Rectangular, Treed
Appliances
Dishwasher, Dryer, Refrigerator, Stove, Washer, Window Coverings
Agent details
Primary Agent
Primary Broker
Brent Ackerman Realty Ltd.
Listing details
Days on REW
1 Day
MLS® Number
SK042255
Source
Canadian Real Estate Association

Is this your listing? Help it to stand out.

Mortgage Calculator

Estimated Payments
Purchase Price
Mortgage Total
Down Payment
Amortization
25 Years
Interest Rate
3.99%

The displayed rates are provided as guidance only, are not guaranteed, or are to be considered an approval of credit. Approval will be based solely on your personal situation. You are encouraged to speak with a Mortgage Professional for the most accurate information and to determine your eligibility.

Property Insights

St. Jerome School
  • n/a
  • K - 8
  • In Catchment
St. Josaphat School
  • n/a
  • K - 8
  • In Catchment
McLurg School
  • n/a
  • K - 8
  • In Catchment
Centennial School
  • n/a
  • K - 8
  • In Catchment
Ruth M. Buck School
  • n/a
  • K - 8
  • In Catchment
W.H. Ford School
  • n/a
  • K - 8
  • In Catchment
St. Joan Of Arc School
  • n/a
  • K - 8
  • In Catchment
St. Angela Merici School
  • n/a
  • K - 8
  • In Catchment
MacNeill School
  • n/a
  • K - 8
  • In Catchment
St. Francis Community School
  • n/a
  • K - 8
  • In Catchment
School catchments and distances are intended to be used as reference only. To verify enrolment eligibility for a property, contact the school directly.Report Incorrect Info
Listing data is subject to copyright, disclaimer, and additional requirements from the data provider. See our Terms of Use for terms applicable to this listing. Listing data was last updated on 2026-07-10.

