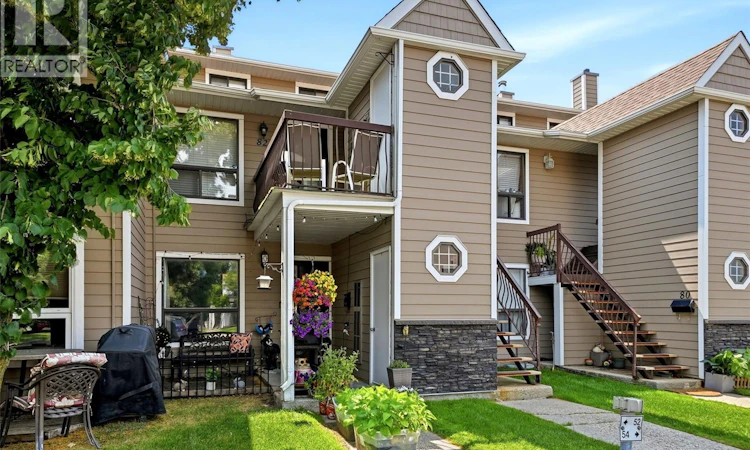
For Sale: 82 Cedar Meadow Drive, Regina, SK - REW
Boost your listing
Listing featured. Your listing will be featured on REW.
View featured placement
$199,900
2 bd 2 ba 1104 sf Townhouse
82 Cedar Meadow Drive
Street ViewDirections
$199,900

82 Cedar Meadow DriveRegina, SK, S4X 3J6

  • 2 Bed
  • 2 Bath
  • 1104 Sqft
  • Townhouse

About this home

Welcome to 82 Cedar Meadow, a beautifully renovated top-floor townhouse-style condo located in desirable Lakewood. This 1,104 sq. ft. two-storey unit offers a thoughtful layout with stylish updates throughout. A small balcony off the front entrance provides a great spot for a BBQ, with an exterior storage room conveniently located here as well. Inside, the main floor features an open-concept living, dining, and kitchen area with a bright and functional flow. Also on the main level is a spacious bedroom, a full renovated bathroom, and a laundry/storage room. The bathroom has been tastefully updated with a new tub, stone vanity, and new flooring. A new high-efficiency furnace was installed in 2022, adding comfort and peace of mind. The second floor was gutted and renovated in 2020, creating a warm and inviting upper-level retreat. At the top of the stairs, you’ll find a lovely sitting area that would make a great TV room, reading nook, or quiet flex space. While the fireplace is not functional, the stone surround has been beautifully redone and adds great character to the space. The large upper bedroom features a walk-in closet and a renovated 3-piece ensuite, making it a private and comfortable primary suite. This move-in ready condo offers a unique two-storey layout, great storage, modern updates, and a fantastic Lakewood location close to parks, walking paths, shopping, and amenities. As per the Seller’s direction, all offers will be presented on 07/24/2026 3:00PM. (id:63626)
Listed by: Kaitlin Brown, Salesperson, Coldwell Banker Local Realty

Home facts and features

Price details
List Price
$199,900
Gross Taxes for 2026
$2,037
Strata Maintenance Fees
$385 Monthly
Home facts
Bedrooms
2
Full Bathrooms
2
Parking Details
Surfaced, Parking Space(s)
Property Type
Townhouse
Year Built
Built in 1983 (43 yrs old)
Title
Condo/Strata
Heating Type
Forced air, Natural gas
Cooling
Central air conditioning
Features
Balcony
Appliances
Dishwasher, Dryer, Refrigerator, Stove, Washer, Window Coverings
Agent details
Primary Agent
Kaitlin Brown
Primary Broker
Coldwell Banker Local Realty
Secondary Agent
Peter Fourlas
Secondary Broker
Coldwell Banker Local Realty
Listing details
Days on REW
1 Day
MLS® Number
SK043238
Source
Canadian Real Estate Association

Is this your listing? Help it to stand out.

Mortgage Calculator

Estimated Payments
Purchase Price
Mortgage Total
Down Payment
Amortization
25 Years
Interest Rate
3.99%

The displayed rates are provided as guidance only, are not guaranteed, or are to be considered an approval of credit. Approval will be based solely on your personal situation. You are encouraged to speak with a Mortgage Professional for the most accurate information and to determine your eligibility.

Property Insights

MacNeill School
  • n/a
  • K - 8
  • In Catchment
Centennial School
  • n/a
  • K - 8
  • In Catchment
St. Angela Merici School
  • n/a
  • K - 8
  • In Catchment
W.H. Ford School
  • n/a
  • K - 8
  • In Catchment
St. Jerome School
  • n/a
  • K - 8
  • In Catchment
St. Mary School
  • n/a
  • K - 8
  • In Catchment
School catchments and distances are intended to be used as reference only. To verify enrolment eligibility for a property, contact the school directly.Report Incorrect Info
Listing data is subject to copyright, disclaimer, and additional requirements from the data provider. See our Terms of Use for terms applicable to this listing. Listing data was last updated on 2026-07-21.

