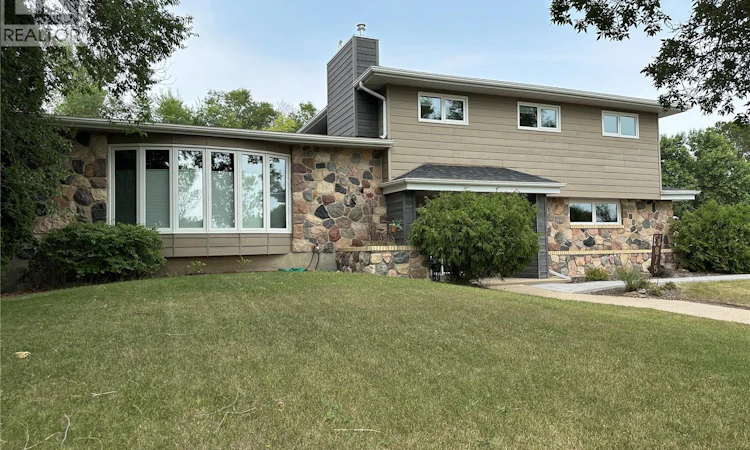
For Sale: 815 Douglas Road, Weyburn, SK - REW
Boost your listing
Listing featured. Your listing will be featured on REW.
View featured placement
$518,500
4 bd 3 ba 2350 sf House
$518,500

815 Douglas RoadWeyburn, SK, S4H 2M9

  • 4 Bed
  • 3 Bath
  • 2350 Sqft
  • House

About this home

Welcome to this lovingly cared-for multi-level home, ideally situated in a prime location close to schools, parks, a swimming pool, arts centre, and recreation facilities. Set on a fantastic corner lot, this property offers plenty of space, convenience, and versatility for the whole family, along with a double attached garage and an additional parking spot. Step inside to a spacious main entrance foyer that leads into a bright and welcoming family room, featuring a cozy gas fireplace and patio doors providing easy access to the backyard. This level is completed by a convenient laundry room and 2-piece bathroom. A few steps up brings you to the main living area, where the bright living room (with wood burning fireplace) and dining room offer another set of patio doors leading outside. The kitchen features a movable island and handy trash compactor, providing a functional space for everyday living and entertaining. Continue upstairs to find four bedrooms, including a spacious primary bedroom with a walk-in closet and 3-piece ensuite. Three additional bedrooms and a 4-piece main bathroom provide plenty of room for family, guests, or a home office. The lower level offers a great recreation room (with wood burning fireplace) complete with a unique hidden bar — a fun and inviting space for entertaining or relaxing. The bottom level provides a utility room along with additional storage space. Outside, enjoy the fully fenced backyard featuring a couple of sheds, a patio, and a lovely deck conveniently accessed from the dining room and kitchen. There is plenty of room to enjoy summer gatherings, outdoor dining, gardening, or simply relaxing in your own private yard. This well-loved home offers an abundance of space both inside and out, a wonderful family-friendly location, and a layout designed for comfortable living. It has been lovingly cared for and is ready for its new owners to make it their own! As per the Seller’s direction, all offers will be presented on 08/17/2026 12:03AM. (id:63626)
Listed by: Laura Nieviadomy, Salesperson, RE/MAX Weyburn Realty 2011

Home facts and features

Price details
List Price
$518,500
Gross Taxes for 2026
$4,319
Home facts
Bedrooms
4
Full Bathrooms
3
Parking Details
Parking Space(s), Attached Garage
Property Type
House
Lot Size
90 ft x 0 ft (9000 ft²)
Depth
Frontage
90.0 feet
Year Built
Built in 1974 (52 yrs old)
Title
Freehold
Heating Type
Forced air, Natural gas
Cooling
Central air conditioning
Basement Details
Partially finished, Partial
Features
Corner Site, Sump Pump, Treed
Appliances
Dishwasher, Dryer, Garage door opener remote(s), Garburator, Microwave, Refrigerator, Storage Shed, Stove, Washer, Window Coverings
Agent details
Primary Agent
Laura Nieviadomy
Primary Broker
RE/MAX Weyburn Realty 2011
Listing details
Days on REW
4 Days
MLS® Number
SK045257
Source
Canadian Real Estate Association

Is this your listing? Help it to stand out.

Mortgage Calculator

Estimated Payments
Purchase Price
Mortgage Total
Down Payment
Amortization
25 Years
Interest Rate
3.99%

The displayed rates are provided as guidance only, are not guaranteed, or are to be considered an approval of credit. Approval will be based solely on your personal situation. You are encouraged to speak with a Mortgage Professional for the most accurate information and to determine your eligibility.

Property Insights

Assiniboia Park Elementary School
  • n/a
  • K - 8
St. Michael School
  • n/a
  • K - 12
Queen Elizabeth Elementary School
  • n/a
  • K - 8
Weyburn Comprehensive School
  • n/a
  • K - 12
Haig School
  • n/a
  • K - 8
Souris School
  • n/a
  • K - 8
School catchments and distances are intended to be used as reference only. To verify enrolment eligibility for a property, contact the school directly.Report Incorrect Info
Listing data is subject to copyright, disclaimer, and additional requirements from the data provider. See our Terms of Use for terms applicable to this listing. Listing data was last updated on 2026-08-16.
We use cookies and other technologies for functionality, security, and to provide you with a personalized experience on our online services. By continuing to use our online services, you agree to our Privacy Policy and Terms of Use. For information on how to adjust your privacy settings, visit our Cookie Policy.
Dismiss

