For Sale: 813 Sandy Rise, Martensville, SK - REW
Boost your listing
Listing featured. Your listing will be featured on REW.
View featured placement
$489,900
5 bd 4 ba 1502 sf House
$489,900

813 Sandy RiseMartensville, SK, S0K 2T2

  • 5 Bed
  • 4 Bath
  • 1502 Sqft
  • House

About this home

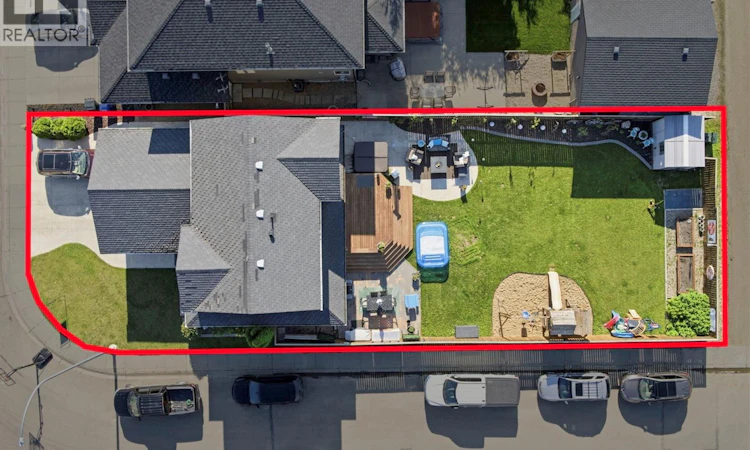
Welcome to 813 Sandy Rise! This beautiful home is located on a quiet corner lot at the North end of Martensville on the sought after crescent of Sandy Rise. This is a fantastic location, walking distance to a High School, Elementary School, Skate Park, Athletic Pavillion, Pool & more! This 1,504 SF 2 storey features an abundance of large windows throughout which allows the home to be filled with tons of natural light! You will love the South facing front porch which leads right into the foyer, where you will find a convenient powder room off to one side. The rest of the main floor is made up of a bright open concept living/dining/kitchen area. The living room features hardwood flooring and a lovely natural gas fireplace with tile surround. The dining and kitchen area feature tile flooring. You will love the garden doors which allow for more natural light and lead out onto the deck and large back yard. Next, the white kitchen offers tons of storage space with a peninsula, coffee nook and corner panty. You will also find a double sink and full appliances (included in the sale). Past the kitchen is the double attached garage which offers built in storage and electric heat! Upstairs on the second level you will notice that hardwood flooring runs throughout- no carpet upstairs! There are 2 good sized bedrooms, a full bathroom with tile tub surround, storage closet and the primary bedroom. The primary bedroom is a great size and offers a walk in closet and 4 pc. ensuite bathroom! In the basement, you will find brand new vinyl plank flooring throughout, a 4th bathroom, 2 additional bedrooms, large family room and laundry room. The backyard boasts a large deck with gas bbq hook up - patio area perfect for outdoor dining, a garden area, play set & large shed! Being a corner lot with alley access allows for the possibility of a future 2nd garage if desired! Additional features include : Central A/C, Underground sprinklers, Central Vacuum & More! (id:63626)
Listed by: Elizabeth Irving, Salesperson, Boyes Group Realty Inc.

Home facts and features

Price details
List Price
$489,900
Gross Taxes for 2026
$4,540
Home facts
Bedrooms
5
Full Bathrooms
4
Parking Details
Attached Garage, Heated Garage, Parking Space(s)
Property Type
House
Lot Size
7405 ft²
Depth
Year Built
Built in 2005 (21 yrs old)
Title
Freehold
Style
2 Level
Heating Type
Baseboard heaters, Forced air, Natural gas
Cooling
Central air conditioning
Basement Details
Finished, Full
Features
Corner Site, Double width or more driveway, Irregular lot size, Lane, Rectangular, Sump Pump, Treed
Appliances
Dishwasher, Dryer, Garage door opener remote(s), Microwave, Play structure, Refrigerator, Satellite Dish, Storage Shed, Stove, Washer, Window Coverings
Agent details
Primary Agent
Elizabeth Irving
Primary Broker
Boyes Group Realty Inc.
Listing details
Days on REW
28 Days
Property Views
15
MLS® Number
SK040933
Source
Canadian Real Estate Association

Is this your listing? Help it to stand out.

Mortgage Calculator

Estimated Payments
Purchase Price
Mortgage Total
Down Payment
Amortization
25 Years
Interest Rate
3.99%

The displayed rates are provided as guidance only, are not guaranteed, or are to be considered an approval of credit. Approval will be based solely on your personal situation. You are encouraged to speak with a Mortgage Professional for the most accurate information and to determine your eligibility.

Property Insights

Valley Manor Elementary School
  • n/a
  • K - 8
Martensville High School
  • n/a
  • 9 - 12
Venture Heights Elementary School
  • n/a
  • K - 8
Holy Mary Catholic School
  • n/a
  • K - 8
Holy Trinity Catholic School
  • n/a
  • K - 8
School catchments and distances are intended to be used as reference only. To verify enrolment eligibility for a property, contact the school directly.Report Incorrect Info
Listing data is subject to copyright, disclaimer, and additional requirements from the data provider. See our Terms of Use for terms applicable to this listing. Listing data was last updated on 2026-07-26.

