For Sale: 8095 Fairways West Drive, Regina, SK - REW
Boost your listing
Listing featured. Your listing will be featured on REW.
View featured placement
$800,000
5 bd 3 ba 1886 sf House
8095 Fairways West Drive
Street ViewDirections
$800,000

8095 Fairways West DriveRegina, SK, S4Y 0A4

  • 5 Bed
  • 3 Bath
  • 1886 Sqft
  • House

About this home

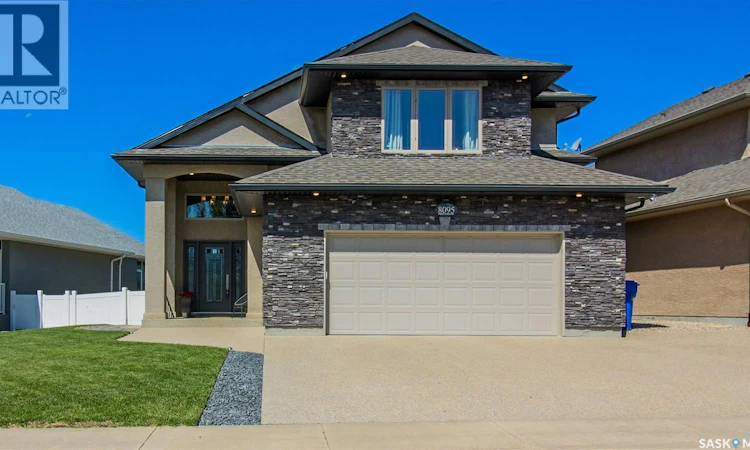
Welcome to 8095 Fairways West Drive in the Fairways West neighborhood backing the picturesque JoAnne Goulet Golf Course. The front has a lawn with an underground sprinkler system, triple driveway that leads to the 24 x 24. Double, attached, fully insulated garage. The fully fenced backyard is xeriscaped for low maintenance and faces west for viewing gorgeous sunsets that you can enjoy while relaxing in the included hot tub. The living room has recently refinished hardwood floors, LED pot lights and a cozy gas fireplace. The dining area has ample space for a full sized table and chairs and access to the large deck with a natural gas BBQ hook up and an electric awning. The kitchen features a tray ceiling highlighted by a chandelier, an island with bar seating, under-cabinet lighting, granite countertops, ceramic tile backsplash, a corner pantry, a garburator and the brand new, stainless steel fridge, stove, microwave hood fan and dishwasher are all included. Down the hall is the laundry room with the included Samsung, front load washer and dryer. Next is the main 4 piece bathroom followed by two bedrooms with brand new, plush carpeting. The second level belongs to the primary suite that features a walk in closet, a tray ceiling with LED pot lights, a picture window and the 5 piece en-suite bathroom with dual sinks, a deep soaker tub and a custom tiled rain shower. The recreation room has built-in surround sound, a gas fireplace, a custom built entertainment unit with shelving and ample space for comfortable furniture and game tables! The handy 3 piece bathroom with a tile shower is next. Following that are two great sized bedrooms that each have their own walk in closet. Completing the home is the utility room that houses the rented gas water heater, owned furnace and water softener and has plenty of storage space. This incredible home also features a central vacuum system, an owned alarm system and central air conditioning. As per the Seller’s direction, all offers will be presented on 07/14/2026 4:00PM. (id:63626)
Listed by: Curtus Collins, Salesperson, RE/MAX Crown Real Estate

Home facts and features

Price details
List Price
$800,000
Gross Taxes for 2026
$8,301
Home facts
Bedrooms
5
Full Bathrooms
3
Parking Details
Parking Space(s), Attached Garage
Property Type
House
Lot Size
5467 ft²
Depth
Year Built
Built in 2007 (19 yrs old)
Title
Freehold
Style
Bi-level
Heating Type
Forced air, Natural gas
Cooling
Central air conditioning
Basement Details
Finished, Full
Features
Alarm system, Irregular lot size
Appliances
Alarm System, Dishwasher, Dryer, Garage door opener remote(s), Garburator, Microwave, Refrigerator, Stove, Washer, Window Coverings
Agent details
Primary Agent
Curtus Collins
Primary Broker
RE/MAX Crown Real Estate
Secondary Agent
Justus Smith
Secondary Broker
RE/MAX Crown Real Estate
Listing details
Days on REW
2 Days
MLS® Number
SK042038
Source
Canadian Real Estate Association

Is this your listing? Help it to stand out.

Mortgage Calculator

Estimated Payments
Purchase Price
Mortgage Total
Down Payment
Amortization
25 Years
Interest Rate
3.99%

The displayed rates are provided as guidance only, are not guaranteed, or are to be considered an approval of credit. Approval will be based solely on your personal situation. You are encouraged to speak with a Mortgage Professional for the most accurate information and to determine your eligibility.

Property Insights

McLurg School
  • n/a
  • K - 8
  • In Catchment
St. Josaphat School
  • n/a
  • K - 8
  • In Catchment
St. Jerome School
  • n/a
  • K - 8
  • In Catchment
Ruth M. Buck School
  • n/a
  • K - 8
  • In Catchment
St. Joan Of Arc School
  • n/a
  • K - 8
  • In Catchment
Centennial School
  • n/a
  • K - 8
  • In Catchment
St. Francis Community School
  • n/a
  • K - 8
  • In Catchment
W.H. Ford School
  • n/a
  • K - 8
  • In Catchment
Rosemont School
  • n/a
  • K - 8
  • In Catchment
Walker School
  • n/a
  • K - 8
  • In Catchment
School catchments and distances are intended to be used as reference only. To verify enrolment eligibility for a property, contact the school directly.Report Incorrect Info
Listing data is subject to copyright, disclaimer, and additional requirements from the data provider. See our Terms of Use for terms applicable to this listing. Listing data was last updated on 2026-07-11.

