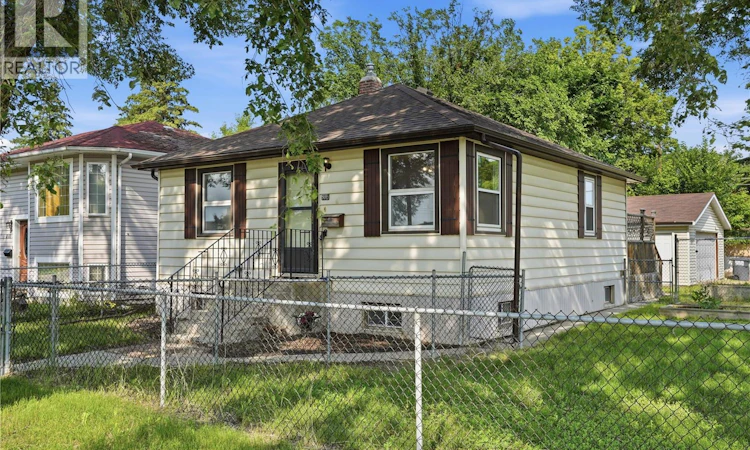
For Sale: 806 L Avenue N, Saskatoon, SK - REW
Boost your listing
Listing featured. Your listing will be featured on REW.
View featured placement
$219,900
3 bd 2 ba 780 sf House
$219,900

806 L Avenue NSaskatoon, SK, S7L 2R4

  • 3 Bed
  • 2 Bath
  • 780 Sqft
  • House

About this home

Attention Investors & First-Time Buyers! Prime Corner Lot with Double the Potential! Welcome to this cute and cozy 780 sq. ft. bungalow, perfectly situated on a massive 50’ corner lot consisting of two separately titled 25’ lots. Boasting a large 2-car detached garage (built in 2009) for excellent parking and storage, this property offers incredible flexibility. Whether you're looking for a mortgage helper, great workshop space, or future development potential, this home checks all the boxes! Property Highlights: Main Floor: A bright, welcoming living space featuring 2 comfortable bedrooms and a refreshed 4-piece bathroom complete with a newer vanity, toilet, and tile flooring. Basement: A non-conforming bachelor/mother-in-law suite—perfect for a roommate, guests, or extra living space; plus, shared laundry. Big-Ticket Upgrades: Furnace, water heater, and dishwasher all replaced in 2022. Shingles updated ~2018. Several newer windows throughout, plus fresh paint. Outdoor Living & Storage: Step into your chain-link fenced backyard. The massive 10’ x 26.5’ back deck (built in 2011) is perfect for summer BBQs and entertaining. For extra storage, there is also a handy outdoor storage shed alongside the double garage. This charming, move-in-ready property is a rare find. Whether you are stepping onto the property ladder or expanding your portfolio, this is a must-see. Call your favourite agent for a private viewing today! *> As per sellers’ instruction, all offers will be presented to the sellers on Tues., July 14 at 4 pm. As per the Seller’s direction, all offers will be presented on 07/14/2026 12:04AM. (id:63626)
Listed by: Tracey Howell-Perret, Salesperson, Boyes Group Realty Inc.

Home facts and features

Price details
List Price
$219,900
Gross Taxes for 2026
$2,601
Home facts
Bedrooms
3
Full Bathrooms
2
Parking Details
Parking Space(s), Detached Garage
Property Type
House
Lot Size
50 ft x 0 ft (6221 ft²)
Depth
Frontage
50.0 feet
Year Built
Built in 1952 (74 yrs old)
Title
Freehold
Style
Raised bungalow
Heating Type
Forced air, Natural gas
Cooling
Window air conditioner
Basement Details
Partially finished, Full
Features
Corner Site, Lane, Rectangular, Treed
Appliances
Dryer, Freezer, Garage door opener remote(s), Refrigerator, Storage Shed, Stove, Washer, Window Coverings
Agent details
Primary Agent
Primary Broker
Boyes Group Realty Inc.
Listing details
Days on REW
1 Day
MLS® Number
SK041942
Source
Canadian Real Estate Association

Is this your listing? Help it to stand out.

Mortgage Calculator

Estimated Payments
Purchase Price
Mortgage Total
Down Payment
Amortization
25 Years
Interest Rate
3.99%

The displayed rates are provided as guidance only, are not guaranteed, or are to be considered an approval of credit. Approval will be based solely on your personal situation. You are encouraged to speak with a Mortgage Professional for the most accurate information and to determine your eligibility.

Property Insights

Westmount Community School
  • n/a
  • K - 8
  • In Catchment
Living Our Faith Together (Loft)
  • n/a
  • K - 8
  • In Catchment
E.D. Feehan Catholic High School
  • n/a
  • 9 - 12
  • In Catchment
Bedford Road Collegiate
  • n/a
  • K - 12
  • In Catchment
Pleasant Hill Community School
  • n/a
  • K - 8
Princess Alexandra Community School
  • n/a
  • K - 8
St. Mary's Wellness And Education Centre
  • n/a
  • K - 8
White Buffalo Youth Lodge School
  • n/a
  • 9 - 12
St. Michael School
  • n/a
  • K - 8
School catchments and distances are intended to be used as reference only. To verify enrolment eligibility for a property, contact the school directly.Report Incorrect Info
Listing data is subject to copyright, disclaimer, and additional requirements from the data provider. See our Terms of Use for terms applicable to this listing. Listing data was last updated on 2026-07-10.






