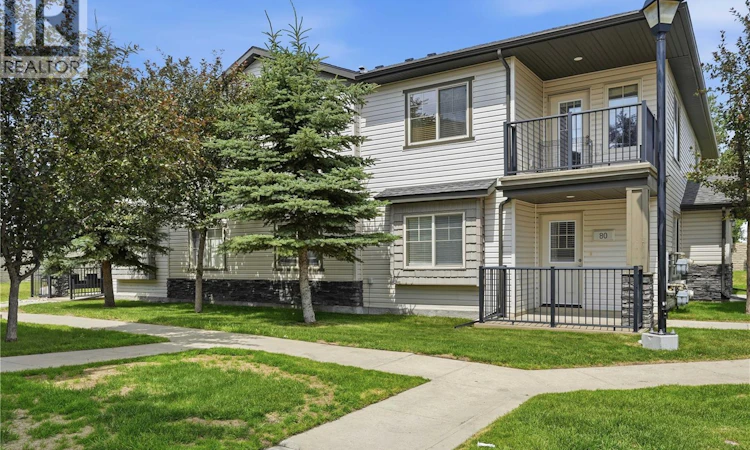
For Sale: 80-5533 Blake Crescent, Regina, SK - REW
Boost your listing
Listing featured. Your listing will be featured on REW.
View featured placement
$208,000
2 bd 1 ba 753 sf Townhouse
$208,000

80 5533 Blake CrescentRegina, SK, S4X 0J1

  • 2 Bed
  • 1 Bath
  • 753 Sqft
  • Townhouse

About this home

Welcome to the Skyy development in desirable Lakeridge Addition! Perfect for first-time home buyers, downsizers, or investors, this move-in ready 2-bedroom, 1-bathroom main floor condo offers affordable home ownership in one of Regina's most convenient north-end communities. Step inside and you'll appreciate the bright south-facing exposure that fills the home with natural light. The open-concept floor plan creates a welcoming space where the living room flows seamlessly into the kitchen and dining area, making it ideal for entertaining or relaxing at the end of the day. Brand new carpet in the living room and both bedrooms, along with fresh paint throughout, gives the home a clean, modern feel. Designed for comfort and convenience, this condo features radiant in-floor heating, a wall air conditioning unit, and a contemporary tankless water heater. The laundry room, located just off the bathroom, includes a large stackable washer and dryer, while a separate in-suite storage room provides space for seasonal items and everyday essentials. Outside, you'll enjoy the convenience of one exclusive surface parking stall and the flexibility of living in a pet-friendly development. With low condo fees of just $199 per month which include Common Area Maintenance, External Building Maintenance, Garbage, Insurance (Common), Lawncare, Reserve Fund, Snow Removal, this home offers exceptional value and affordable monthly living. You're just minutes from grocery stores, restaurants, coffee shops, schools, parks, walking paths, fitness facilities, gas stations, hotels, and countless other north-end amenities. Whether you're looking to purchase your first home, simplify your lifestyle, or add a great investment property to your portfolio, this well-maintained condo checks all the boxes. These units typically rent out for $1500-$1600/month. (id:63626)
Listed by: Ryan Bender, Salesperson, eXp Realty

Home facts and features

Price details
List Price
$208,000
Gross Taxes for 2026
$2,148
Strata Maintenance Fees
$199 Monthly
Home facts
Bedrooms
2
Full Bathrooms
1
Parking Details
Parking Space(s), Surfaced
Property Type
Townhouse
Year Built
Built in 2012 (14 yrs old)
Title
Condo/Strata
Heating Type
In Floor Heating, Hot Water
Cooling
Wall unit
Basement Details
Crawl space, Not Applicable
Appliances
Dishwasher, Dryer, Microwave, Refrigerator, Stove, Washer
Agent details
Primary Agent
Ryan Bender
Primary Broker
eXp Realty
Listing details
Days on REW
3 Days
MLS® Number
SK042676
Source
Canadian Real Estate Association

Is this your listing? Help it to stand out.

Mortgage Calculator

Estimated Payments
Purchase Price
Mortgage Total
Down Payment
Amortization
25 Years
Interest Rate
3.99%

The displayed rates are provided as guidance only, are not guaranteed, or are to be considered an approval of credit. Approval will be based solely on your personal situation. You are encouraged to speak with a Mortgage Professional for the most accurate information and to determine your eligibility.

Property Insights

MacNeill School
  • n/a
  • K - 8
  • In Catchment
St. Angela Merici School
  • n/a
  • K - 8
  • In Catchment
Centennial School
  • n/a
  • K - 8
  • In Catchment
W.H. Ford School
  • n/a
  • K - 8
  • In Catchment
St. Jerome School
  • n/a
  • K - 8
  • In Catchment
St. Mary School
  • n/a
  • K - 8
  • In Catchment
School catchments and distances are intended to be used as reference only. To verify enrolment eligibility for a property, contact the school directly.Report Incorrect Info
Listing data is subject to copyright, disclaimer, and additional requirements from the data provider. See our Terms of Use for terms applicable to this listing. Listing data was last updated on 2026-07-17.

