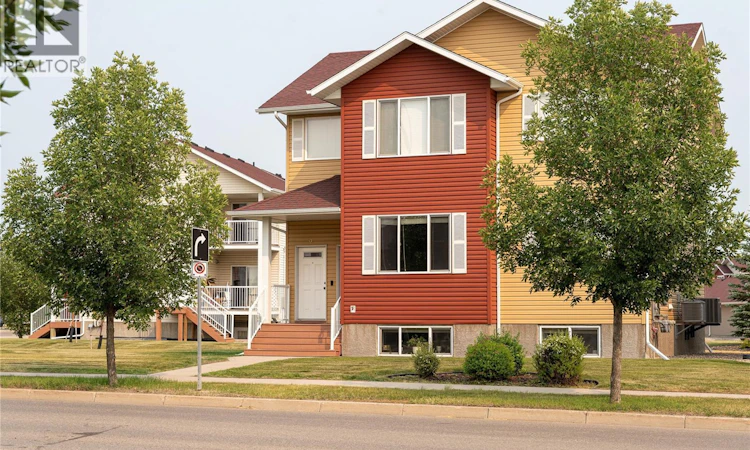
For Sale: 8-5004 James Hill Road, Regina, SK - REW
Boost your listing
Listing featured. Your listing will be featured on REW.
View featured placement
$230,000
2 bd 1 ba 958 sf Apt/Condo
$230,000

8 5004 James Hill RoadRegina, SK, S4W 0B8

  • 2 Bed
  • 1 Bath
  • 958 Sqft
  • Apt/Condo

About this home

Welcome to #8 – 5004 James Hill Road! This bright and beautifully maintained 2-bedroom, garden-style end-unit condo in desirable Harbour Landing shows like new. Built in 2013, this main-floor home offers a functional open-concept layout and a covered balcony overlooking peaceful green space. The spacious living and dining areas flow seamlessly into the bright kitchen, which features a pantry, stainless steel appliances, and patio doors leading to the covered balcony—perfect for enjoying your morning coffee or relaxing outdoors. Both bedrooms are generously sized with ample closet space, and the conveniently located laundry closet includes a full-size washer and dryer. Recent updates include fresh interior paint completed in July 2026, giving the home a clean, modern feel. Additional value-added features include custom blinds throughout and central air conditioning. Major appliances have also been updated, with the refrigerator, stove and washer all replaced within the past 1½ years, making this home truly move-in ready. You'll appreciate the convenience of two electrified parking stalls, ideal for homeowners and guests alike. As an added bonus. providing excellent value. Condo fees include building insurance, exterior maintenance, lawn care, snow removal, garbage collection, and contributions to the reserve fund. Located in the heart of Harbour Landing, this home offers quick access to Lewvan Drive and Ring Road and is just steps from shopping, restaurants, Tim Hortons, parks, and many other amenities. Freshly updated, exceptionally well maintained, and move-in ready, this is an excellent opportunity for first-time buyers, downsizers, or investors looking for a quality home in one of Regina's most sought-after neighbourhoods. As per the Seller’s direction, all offers will be presented on 08/05/2026 6:00AM. (id:63626)
Listed by: Vishala Nakarani, Salesperson, Realty Hub Brokerage

Home facts and features

Price details
List Price
$230,000
Gross Taxes for 2026
$2,218
Strata Maintenance Fees
$246 Monthly
Home facts
Bedrooms
2
Full Bathrooms
1
Parking Details
Parking Space(s), Surfaced, Parking Pad
Property Type
Apt/Condo
Year Built
Built in 2012 (14 yrs old)
Title
Condo/Strata
Style
Low rise
Heating Type
Forced air, Natural gas
Cooling
Central air conditioning
Features
Balcony
Appliances
Dishwasher, Dryer, Microwave, Refrigerator, Stove, Washer, Window Coverings
Agent details
Primary Agent
Vishala Nakarani
Primary Broker
Realty Hub Brokerage
Secondary Agent
Ketan Patel
Secondary Broker
Realty Hub Brokerage
Listing details
Days on REW
1 Day
MLS® Number
SK044263
Source
Canadian Real Estate Association

Is this your listing? Help it to stand out.

Mortgage Calculator

Estimated Payments
Purchase Price
Mortgage Total
Down Payment
Amortization
25 Years
Interest Rate
3.99%

The displayed rates are provided as guidance only, are not guaranteed, or are to be considered an approval of credit. Approval will be based solely on your personal situation. You are encouraged to speak with a Mortgage Professional for the most accurate information and to determine your eligibility.

Property Insights

Ethel Milliken School
  • n/a
  • K - 8
  • In Catchment
Dr. A.E. Perry School
  • n/a
  • K - 8
  • In Catchment
Deshaye Catholic School
  • n/a
  • K - 8
  • In Catchment
Grant Road School
  • n/a
  • K - 8
  • In Catchment
Argyle School
  • n/a
  • K - 8
  • In Catchment
Massey School
  • n/a
  • K - 8
  • In Catchment
Campbell Collegiate
  • n/a
  • 9 - 12
  • In Catchment
Dr. Martin Leboldus High School
  • n/a
  • 9 - 12
  • In Catchment
École St. Pius X
  • n/a
  • K - 8
  • In Catchment
Regina Christian School
  • n/a
  • K - 12
  • In Catchment
School catchments and distances are intended to be used as reference only. To verify enrolment eligibility for a property, contact the school directly.Report Incorrect Info
Listing data is subject to copyright, disclaimer, and additional requirements from the data provider. See our Terms of Use for terms applicable to this listing. Listing data was last updated on 2026-08-01.
We use cookies and other technologies for functionality, security, and to provide you with a personalized experience on our online services. By continuing to use our online services, you agree to our Privacy Policy and Terms of Use. For information on how to adjust your privacy settings, visit our Cookie Policy.
Dismiss

