For Sale: 7945 Flax Avenue, Regina, SK - REW
Boost your listing
Listing featured. Your listing will be featured on REW.
View featured placement
$509,900
3 bd 3 ba 1640 sf House
$509,900

7945 Flax AvenueRegina, SK, S4Y 0E6

  • 3 Bed
  • 3 Bath
  • 1640 Sqft
  • House

About this home

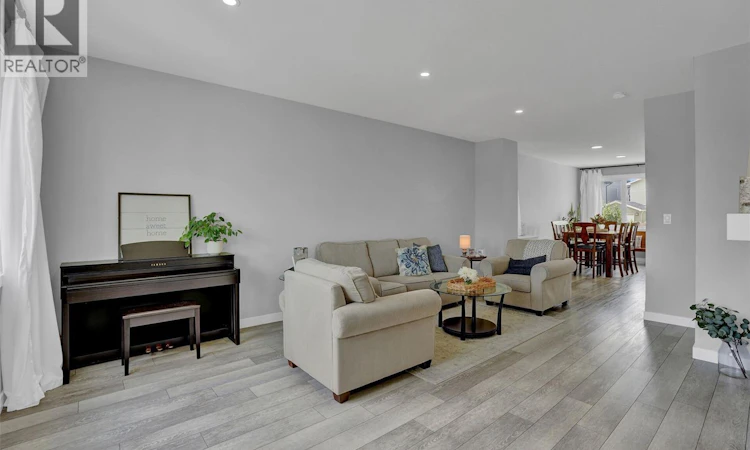
Welcome to 7945 Flax Avenue! This impressive 1,640 sq. ft. two storey home offers fantastic street appeal with attractive stacked stone accents and an ideal location directly across from a beautiful park. Upon entering, you are greeted by nine foot ceilings, luxury vinyl plank flooring and a bright, open concept kitchen, dining and living area. The living room features an electric fireplace and impressive views of the park. The stunning kitchen showcases neutral toned cabinetry, a centre island, corner pantry and quartz countertops. The spacious dining area can easily accommodate a large table for family gatherings and offers views of the beautifully landscaped backyard. Upstairs, you will find three bedrooms, including a spacious primary bedroom that can comfortably accommodate a king-sized bed. It also features a walk-in closet and a five-piece ensuite. A four piece bathroom, convenient laundry room and a small bonus area ideal for a home office or television space complete the second level. A separate side entrance provides excellent potential for a future basement suite. The basement is currently open for development and ready for your personal design ideas. The beautifully landscaped backyard features trees and shrubs, along with a brand new 10’ x 10’ deck constructed within the past month. The 20’ x 20’ detached garage offers convenient lane access. This is an ideal home for a growing family. Don’t miss this wonderful opportunity! As per the Seller’s direction, all offers will be presented on 07/23/2026 6:00PM. (id:63626)
Listed by: Brent Ackerman, Broker, Brent Ackerman Realty Ltd.

Home facts and features

Price details
List Price
$509,900
Gross Taxes for 2026
$5,732
Home facts
Bedrooms
3
Full Bathrooms
3
Parking Details
Detached Garage, Parking Space(s)
Property Type
House
Lot Size
3329 ft²
Depth
Year Built
Built in 2019 (7 yrs old)
Title
Freehold
Style
2 Level
Heating Type
Forced air, Natural gas
Cooling
Central air conditioning, Air exchanger
Basement Details
Unfinished, Full
Features
Alarm system, Lane, Rectangular, Sump Pump, Treed
Appliances
Alarm System, Dishwasher, Dryer, Garage door opener remote(s), Microwave, Refrigerator, Stove, Washer, Window Coverings
Agent details
Primary Agent
Primary Broker
Brent Ackerman Realty Ltd.
Listing details
Days on REW
3 Days
MLS® Number
SK043127
Source
Canadian Real Estate Association

Is this your listing? Help it to stand out.

Mortgage Calculator

Estimated Payments
Purchase Price
Mortgage Total
Down Payment
Amortization
25 Years
Interest Rate
3.99%

The displayed rates are provided as guidance only, are not guaranteed, or are to be considered an approval of credit. Approval will be based solely on your personal situation. You are encouraged to speak with a Mortgage Professional for the most accurate information and to determine your eligibility.

Property Insights

St. Jerome School
  • n/a
  • K - 8
  • In Catchment
St. Mary School
  • n/a
  • K - 8
  • In Catchment
W.H. Ford School
  • n/a
  • K - 8
  • In Catchment
Centennial School
  • n/a
  • K - 8
  • In Catchment
MacNeill School
  • n/a
  • K - 8
  • In Catchment
St. Angela Merici School
  • n/a
  • K - 8
  • In Catchment
School catchments and distances are intended to be used as reference only. To verify enrolment eligibility for a property, contact the school directly.Report Incorrect Info
Listing data is subject to copyright, disclaimer, and additional requirements from the data provider. See our Terms of Use for terms applicable to this listing. Listing data was last updated on 2026-07-23.

