For Sale: 782 York Street, Fredericton, NB - REW
Boost your listing
Listing featured. Your listing will be featured on REW.
View featured placement
$499,900
3 bd 2 ba 1294 sf House
782 York Street
Street ViewDirections
$499,900

782 York StreetFredericton, NB, E3B 3R8

  • 3 Bed
  • 2 Bath
  • 1294 Sqft
  • House

About this home

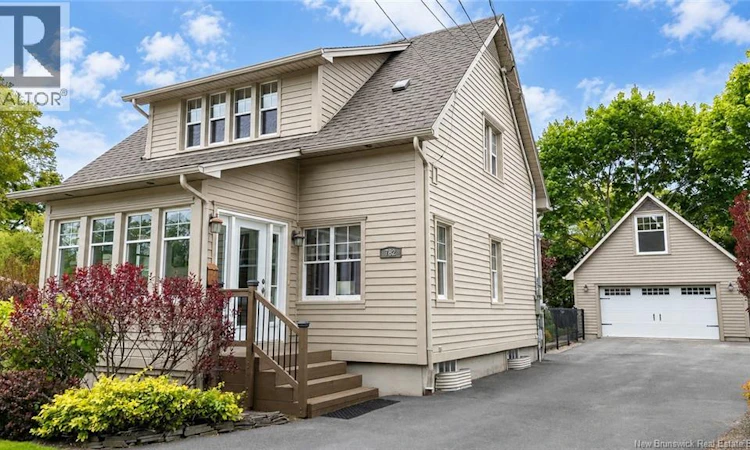
This beautifully maintained home blends classic character with thoughtful updates, engineered Cape Cod wood siding, exceptional outdoor spaces, and a standout detached garage. The bright main level features refinished hardwood flooring, a comfortable living room, a dedicated dining area, and a spacious kitchen with abundant cabinetry, updated countertops, newer flooring, and access to the rear deck. A window-lined front porch adds flexible space for relaxing, storage, or everyday entry. Upstairs, the three bedrooms offer plenty of natural light alongside a full bathroom, while extensive insulation upgrades help improve year-round comfort and efficiency. The partly finished basement adds even more practical living space with a half bathroom, laundry area, plenty of storage, and extensive built-in shelving. The homes energy efficiency has improved with renovations that included a ductless heat pump, increased attic and knee-wall insulation, basement insulation, and air-sealing improvements. Additional updates include a new roof in 2021, a 200-amp electrical panel, refinished hardwood floors, and interior repainting within the past five years. Outside, the fenced backyard has been carefully landscaped with established gardens, stone walkways, patio areas, a rear deck, and a hardtop gazebo. The paved driveway leads to an impressive 24' x 20' detached garage with a 10' x 20' loft, reinforced concrete floor, R20 insulation, 110/220-volt wiring, a separate subpanel, and built-in benches and shelving. Whether used for parking, hobbies, storage, or a workshop, it is a feature that offers lots of options. With its inviting interior, energy-conscious improvements, mature outdoor setting, and versatile garage, this well-maintained property offers a rare combination of character and practical living. (id:63626)
Listed by: Sarah Mcdonald, Salesperson, The Right Choice Realty

Home facts and features

Price details
List Price
$499,900
Gross Taxes for 2026
$3,772
Home facts
Bedrooms
3
Full Bathrooms
1
Partial Bathrooms
1
Parking Details
Garage, Detached Garage
Property Type
House
Lot Size
11603 ft²
Depth
Year Built
Built in 1948 (78 yrs old)
Title
Freehold
Style
Cape Cod
Exterior Finish
Wood, Wood siding
Heating Type
Heat Pump, Baseboard heaters, Electric, Hot Water
Cooling
Heat Pump
Features
Balcony/Deck/Patio
Agent details
Primary Agent
Sarah Mcdonald
Primary Broker
The Right Choice Realty
Listing details
Days on REW
7 Days
Property Views
21
MLS® Number
NB143897
Source
Canadian Real Estate Association

Is this your listing? Help it to stand out.

Mortgage Calculator

Estimated Payments
Purchase Price
Mortgage Total
Down Payment
Amortization
25 Years
Interest Rate
3.99%

The displayed rates are provided as guidance only, are not guaranteed, or are to be considered an approval of credit. Approval will be based solely on your personal situation. You are encouraged to speak with a Mortgage Professional for the most accurate information and to determine your eligibility.

Property Insights

Priestman Street Elementary School
  • n/a
  • K - 5
  • In Catchment
Enterprise Centre
  • n/a
  • 6 - 12
  • In Catchment
Fredericton High School
  • n/a
  • 9 - 12
  • In Catchment
Canterbury High School
  • n/a
  • K - 12
  • In Catchment
School catchments and distances are intended to be used as reference only. To verify enrolment eligibility for a property, contact the school directly.Report Incorrect Info
Listing data is subject to copyright, disclaimer, and additional requirements from the data provider. See our Terms of Use for terms applicable to this listing. Listing data was last updated on 2026-07-21.

