For Sale: 770 Frampton Lane, Moncton, NB - REW
Boost your listing
Listing featured. Your listing will be featured on REW.
View featured placement
$469,900
3 bd 2 ba 1792 sf House
770 Frampton Lane
Street ViewDirections
$469,900

770 Frampton LaneMoncton, NB, E1G 4S9

  • 3 Bed
  • 2 Bath
  • 1792 Sqft
  • House

About this home

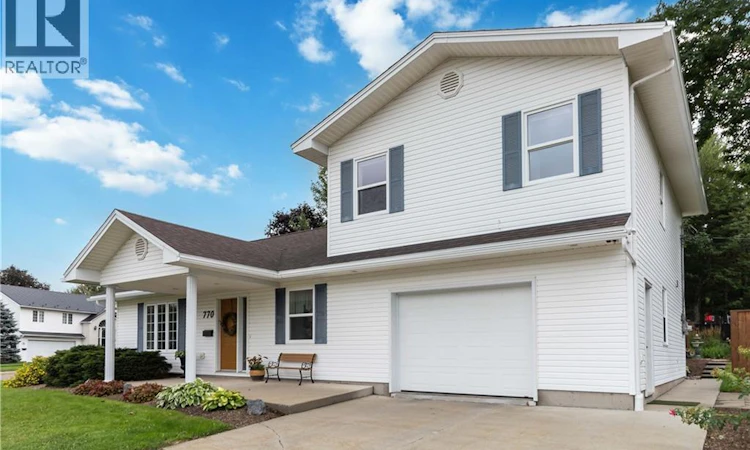
Welcome to 770 Frampton Lane, ideally located in Moncton North! This beautifully updated two-level home offers 3 bedrooms, 2 bathrooms, an attached garage, and a fantastic combination of comfort, style, and convenience. Step inside to a warm and inviting main level foyer with double entrance closets, completely updated kitchen with granite countertops, birch cabinets, glass and ceramic backsplash, undermount sink, and a convenient pantry cabinet. Patio doors provide an easy connection to the beautifully landscaped backyard, creating a wonderful space for outdoor entertaining and summer enjoyment. The main level also features a bedroom/den, updated bathroom, and comfortable living room highlighted by a propane fireplace that adds warmth and ambiance. With two mini-split heat pumps and a propane fireplace, the home offers efficient heating and cooling options throughout the seasons. A convenient laundry room and utility/storage room are located on the main level at the back of the garage, providing excellent functionality and additional storage. Upstairs, you'll find two bedrooms, including a spacious primary bedroom with a large walk-in closet and a 3-piece ensuite featuring a walk-in shower. The thoughtful layout provides plenty of space for family and guests while maintaining a comfortable and functional feel. Outside, enjoy the beautifully landscaped yard and the convenience of an attached garage. Located in sought-after Moncton North, this home is close to shopping, restaurants, schools, recreation, parks and trails, and major highway routes. IMMACULATE HOME, TASTEFULLY UPDATED AND IDEALLY LOCATED770 Frampton Lane is a wonderful opportunity to enjoy comfortable living in one of Moncton's desirable north-end neighbourhoods. THIS ONE IS A MUST SEE. CALL FOR YOUR PRVAYE VIEWING TODAY...YOU WONT BE DISAPPOINTED (id:63626)
Listed by: Tracey Mullin, Salesperson, 3 Percent Realty Atlantic Inc.

Home facts and features

Price details
List Price
$469,900
Gross Taxes for 2026
$4,617
Home facts
Bedrooms
3
Full Bathrooms
2
Parking Details
Attached Garage, Inside Entry, Heated Garage
Property Type
House
Lot Size
15209 ft²
Depth
Year Built
Built in 1998 (28 yrs old)
Title
Freehold
Style
2 Level
Exterior Finish
Vinyl
Heating Type
Heat Pump, Baseboard heaters
Cooling
Air exchanger, Heat Pump
Features
Corner Site
Agent details
Primary Agent
Tracey Mullin
Primary Broker
3 Percent Realty Atlantic Inc.
Listing details
Days on REW
2 Days
MLS® Number
NB146466
Source
Canadian Real Estate Association

Is this your listing? Help it to stand out.

Mortgage Calculator

Estimated Payments
Purchase Price
Mortgage Total
Down Payment
Amortization
25 Years
Interest Rate
3.99%

The displayed rates are provided as guidance only, are not guaranteed, or are to be considered an approval of credit. Approval will be based solely on your personal situation. You are encouraged to speak with a Mortgage Professional for the most accurate information and to determine your eligibility.

Property Insights

École Saint-Henri
  • n/a
  • K - 5
  • In Catchment
Harrison Trimble High School
  • n/a
  • 9 - 12
  • In Catchment
Queen Elizabeth School
  • n/a
  • K - 8
  • In Catchment
Hillsborough Elementary School
  • n/a
  • K - 5
  • In Catchment
Caledonia Regional High School
  • n/a
  • 6 - 12
  • In Catchment
School catchments and distances are intended to be used as reference only. To verify enrolment eligibility for a property, contact the school directly.Report Incorrect Info
Listing data is subject to copyright, disclaimer, and additional requirements from the data provider. See our Terms of Use for terms applicable to this listing. Listing data was last updated on 2026-08-23.
We use cookies and other technologies for functionality, security, and to provide you with a personalized experience on our online services. By continuing to use our online services, you agree to our Privacy Policy and Terms of Use. For information on how to adjust your privacy settings, visit our Cookie Policy.
Dismiss

