For Sale: 75 Goodine Street, Fredericton, NB - REW
Boost your listing
Listing featured. Your listing will be featured on REW.
View featured placement
$439,900
3 bd 2 ba 1904 sf House
75 Goodine Street
Street ViewDirections
$439,900

75 Goodine StreetFredericton, NB, E3B 7J7

  • 3 Bed
  • 2 Bath
  • 1904 Sqft
  • House

About this home

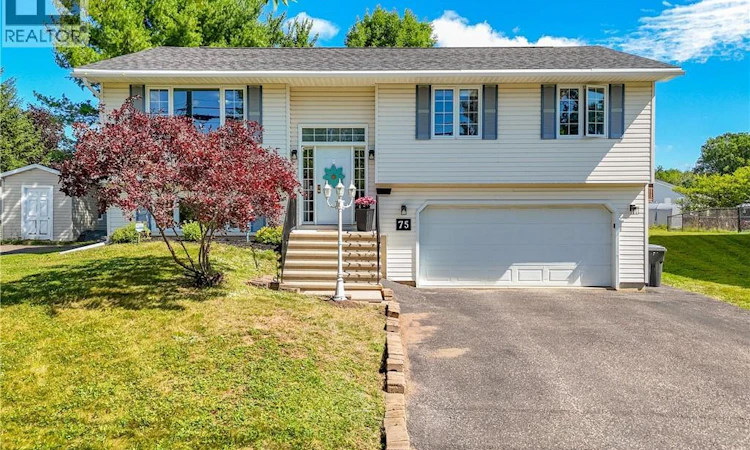
Welcome to this lovely home at 75 Goodine Street. As you step inside the front door you find yourself in a large foyer with hardwood stairs leading up to the main level or down to the lower level. The freshly painted open concept kitchen, dining and living room area is spacious with lots of natural light that creates a warm and inviting space. The kitchen has a good sized island, a nice farm style sink with a beautiful backsplash, white cabinets and a large closet used as a pantry as you round the corner to the hall. Down this hall are 3 good sized bedrooms and a full bath with a cheater door to the primary bedroom. A ductless heat pump ensures year-round comfort with efficient heating and cooling on the main level. Patio doors lead from the dining area to a deck surrounded by mature trees that provide privacy, singing birds, & shade. Convenient stairs lead down to a lower level deck with its flower gardens and seating or sunbathing areas. A very nice area for enjoying the outside with family and friends. The lower level of this home offers offers a large family room, full bath and laundry area, utility room and a door to the oversized single car garage. There is a man door from the garage to the outside. This home is located in one of Fredericton's most sought-after neighborhoods, Lincoln Heights There is also a central vac in this home. (id:63626)
Listed by: Bonnie Grice, Salesperson, EXIT Realty Advantage

Home facts and features

Price details
List Price
$439,900
Gross Taxes for 2026
$4,493
Home facts
Bedrooms
3
Full Bathrooms
2
Parking Details
Garage, Attached Garage
Property Type
House
Lot Size
6329 ft²
Depth
Year Built
Built in 1998 (28 yrs old)
Title
Freehold
Style
Split entry bungalow
Exterior Finish
Vinyl
Heating Type
Heat Pump, Baseboard heaters
Cooling
Heat Pump
Features
Balcony/Deck/Patio, Treed
Agent details
Primary Agent
Bonnie Grice
Primary Broker
EXIT Realty Advantage
Listing details
Days on REW
1 Day
MLS® Number
NB144438
Source
Canadian Real Estate Association

Is this your listing? Help it to stand out.

Mortgage Calculator

Estimated Payments
Purchase Price
Mortgage Total
Down Payment
Amortization
25 Years
Interest Rate
3.99%

The displayed rates are provided as guidance only, are not guaranteed, or are to be considered an approval of credit. Approval will be based solely on your personal situation. You are encouraged to speak with a Mortgage Professional for the most accurate information and to determine your eligibility.

Property Insights

Lincoln Elementary Community School
  • n/a
  • K - 5
  • In Catchment
Bliss Carman Middle School
  • n/a
  • 6 - 8
  • In Catchment
Forest Hill Elementary School
  • n/a
  • K - 1
  • In Catchment
Liverpool Street Elementary School
  • n/a
  • 2 - 5
  • In Catchment
École Sainte-Anne
  • n/a
  • 6 - 12
  • In Catchment
École Des Bâtisseurs
  • n/a
  • K - 5
  • In Catchment
Montgomery Street Elementary School
  • n/a
  • K - 5
  • In Catchment
Our Lady Of Grace School
  • n/a
  • 1 - 9
  • In Catchment
New Maryland Elementary School
  • n/a
  • K - 5
  • In Catchment
Canterbury High School
  • n/a
  • K - 12
  • In Catchment
School catchments and distances are intended to be used as reference only. To verify enrolment eligibility for a property, contact the school directly.Report Incorrect Info
Listing data is subject to copyright, disclaimer, and additional requirements from the data provider. See our Terms of Use for terms applicable to this listing. Listing data was last updated on 2026-07-22.

