For Sale: 744 Saskatchewan Street W, Moose Jaw, SK - REW
Boost your listing
Listing featured. Your listing will be featured on REW.
View featured placement
$319,900
3 bd 3 ba 1395 sf House
744 Saskatchewan Street W
Street ViewDirections
$319,900

744 Saskatchewan Street WMoose Jaw, SK, S6H 2T7

  • 3 Bed
  • 3 Bath
  • 1395 Sqft
  • House

About this home

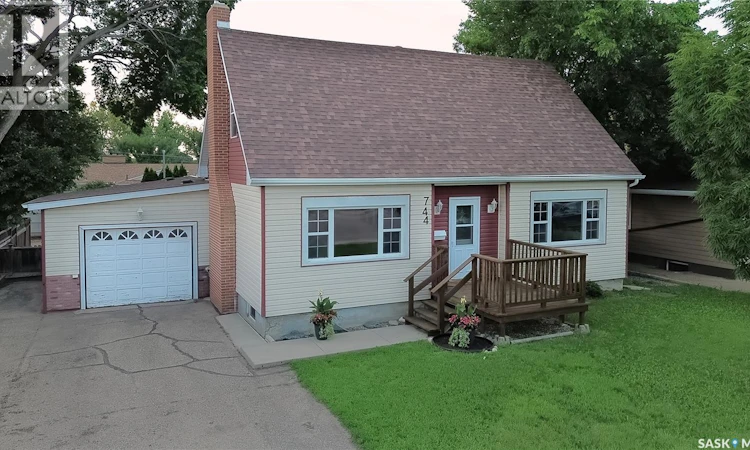
Your new home for your family might just be 744 Saskatchewan Street West! The perfect Central location welcomes you into a beautiful move-in ready home that might just be your "forever home"! The spacious entry leads to a living room large enough for all of your entertaining or family relaxation time! The dining room is adjacent to the updated & well designed kitchen the chefs in the family will love! Yes, there is a main floor bath! Stepping up the elegant stairway you find 3 bedrooms & a full bath! Stepping down to the lower level, a large family room (new flooring & paint), is perfect for casual enjoyment! There is also a den, a bath with laundry, utility room as well as great storage space! The outdoor features allow for relaxing on the back patio or gardening! Yes, of course there is a heated garage! The location is amazingly close to schools for all ages, pool, hockey rink, pickle ball court, walking paths,...I know! This home is beautifully presented & just a few features include: 3 baths, 3 beds + den, 65X100 lot, 1395 sq/ft on 2 floors, fully finished lower level, updated windows, lighting, doors, gorgeous hardwood floors, kitchen, RV parking, 15X24 heated garage, gas BBQ hook-up, shed, appliances included with recently purchased dishwasher, stove + water heater, C/A, cedar closet,...freshly presented for the most discerning Buyer! Be sure to view the 3D scan of the great floor plan & 360s of the outdoor spaces! As per the Seller’s direction, all offers will be presented on 07/12/2026 3:00PM. (id:63626)
Listed by: Laurie Lunde, Salesperson, Century 21 Dome Realty Inc.

Home facts and features

Price details
List Price
$319,900
Gross Taxes for 2026
$3,153
Home facts
Bedrooms
3
Full Bathrooms
3
Parking Details
Parking Space(s), Detached Garage, Heated Garage, Rv
Property Type
House
Lot Size
65 ft x 0 ft (6500 ft²)
Depth
Frontage
65.0 feet
Year Built
Built in 1953 (73 yrs old)
Title
Freehold
Heating Type
Forced air, Natural gas
Cooling
Central air conditioning
Basement Details
Finished, Full
Features
Rectangular, Sump Pump, Treed
Appliances
Dishwasher, Dryer, Garage door opener remote(s), Hood Fan, Microwave, Refrigerator, Storage Shed, Stove, Washer, Window Coverings
Agent details
Primary Agent
Laurie Lunde
Primary Broker
Century 21 Dome Realty Inc.
Listing details
Days on REW
2 Days
MLS® Number
SK041833
Source
Canadian Real Estate Association

Is this your listing? Help it to stand out.

Mortgage Calculator

Estimated Payments
Purchase Price
Mortgage Total
Down Payment
Amortization
25 Years
Interest Rate
3.99%

The displayed rates are provided as guidance only, are not guaranteed, or are to be considered an approval of credit. Approval will be based solely on your personal situation. You are encouraged to speak with a Mortgage Professional for the most accurate information and to determine your eligibility.

Property Insights

King George School
  • n/a
  • K - 8
William Grayson School
  • n/a
  • K - 8
Vanier Collegiate
  • n/a
  • 9 - 12
Lindale School
  • n/a
  • K - 8
St. Mary School
  • n/a
  • K - 8
St. Agnes School
  • n/a
  • K - 8
St. Michael School
  • n/a
  • K - 8
Palliser Heights School
  • n/a
  • K - 8
Prince Arthur Community School
  • n/a
  • K - 8
Central Collegiate
  • n/a
  • 9 - 12
School catchments and distances are intended to be used as reference only. To verify enrolment eligibility for a property, contact the school directly.Report Incorrect Info
Listing data is subject to copyright, disclaimer, and additional requirements from the data provider. See our Terms of Use for terms applicable to this listing. Listing data was last updated on 2026-07-10.






