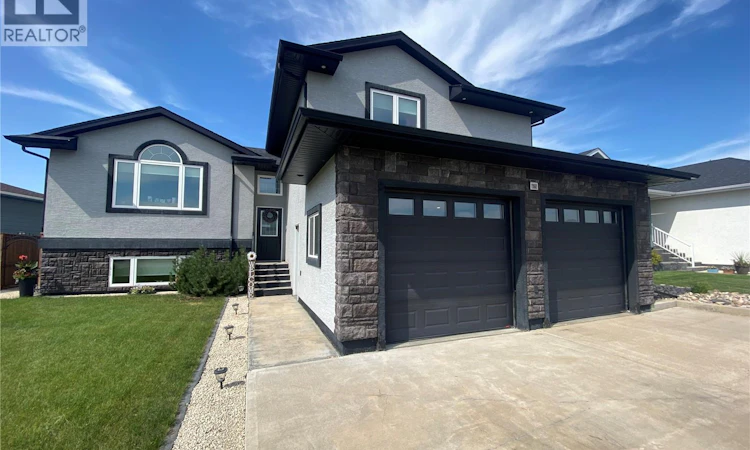
For Sale: 74 Madge Way, Yorkton, SK - REW
Boost your listing
Listing featured. Your listing will be featured on REW.
View featured placement
$635,000
5 bd 3 ba 1710 sf House
$635,000

74 Madge WayYorkton, SK, S3N 0X2

  • 5 Bed
  • 3 Bath
  • 1710 Sqft
  • House

About this home

74 Madge Way offers your family nothing but the best. From the 24x26 gas heated garage with new epoxy flooring to the amazing master bath ensuite renovation. As you enter the home the large entranceway with deep closet and separate shoe storage nook along with your direct access to your heated garage. Up a few steps to your wide-open design featuring sit-up granite island along with beautiful cabinetry and loads of granite countertops. Large dining room space to host special occasions and the living area space containing your natural gas fireplace. Off the dining area exterior door to your 3-season enclosed room which then leads you to your 2-tiered deck area with composite decking. Above the garage in your master bedroom, walk in closet and your 4 piece ensuite with beautiful tiled walk-in glass shower. 2 additional bedrooms on the main floor along with the beautiful 4-piece bath and main floor laundry room. Downstairs to your large rec room area complete with wet bar and accent lightning. Great space for the home theatre system, pool table, whatever your family desires with all this room. 2 additional bedrooms, making this a 5 bedroom home along with your 3-piece bath. Loads of storage under the stairs and also in your mechanical room, which contains your air exchanger and an on-demand water heater. The backyard is fully fenced and privacy walls off your deck to enjoy spending time relaxing in your yard. Situated a short walk to the dual elementary school for the kids. A terrific opportunity and value. Make it yours today! (id:63626)
Listed by: Darren Balaberda, Salesperson, RE/MAX Blue Chip Realty

Home facts and features

Price details
List Price
$635,000
Gross Taxes for 2026
$6,059
Home facts
Bedrooms
5
Full Bathrooms
3
Parking Details
Attached Garage, Parking Space(s)
Property Type
House
Depth
118
Frontage
60.0 feet
Year Built
Built in 2012 (14 yrs old)
Title
Freehold
Style
Bi-level
Heating Type
Forced air, Natural gas
Cooling
Central air conditioning, Air exchanger
Basement Details
Finished, Full
Features
Sump Pump, Treed
Appliances
Dishwasher, Dryer, Microwave, Refrigerator, Stove, Washer, Window Coverings
Agent details
Primary Agent
Darren Balaberda
Primary Broker
RE/MAX Blue Chip Realty
Listing details
Days on REW
2 Days
MLS® Number
SK044223
Source
Canadian Real Estate Association

Is this your listing? Help it to stand out.

Mortgage Calculator

Estimated Payments
Purchase Price
Mortgage Total
Down Payment
Amortization
25 Years
Interest Rate
3.99%

The displayed rates are provided as guidance only, are not guaranteed, or are to be considered an approval of credit. Approval will be based solely on your personal situation. You are encouraged to speak with a Mortgage Professional for the most accurate information and to determine your eligibility.

Property Insights

St. Michael's School
  • n/a
  • K - 8
M.C. Knoll School
  • n/a
  • K - 8
St. Alphonsus School
  • n/a
  • K - 8
Dr. Brass Elementary School
  • n/a
  • K - 8
Sacred Heart High School
  • n/a
  • 9 - 12
Yorkton Regional High School
  • n/a
  • 9 - 12
St. Mary's School
  • n/a
  • K - 8
Dreambuilders High School
  • n/a
  • 9 - 12
Yorkdale Central School
  • n/a
  • K - 8
Columbia Elementary School
  • n/a
  • K - 8
School catchments and distances are intended to be used as reference only. To verify enrolment eligibility for a property, contact the school directly.Report Incorrect Info
Listing data is subject to copyright, disclaimer, and additional requirements from the data provider. See our Terms of Use for terms applicable to this listing. Listing data was last updated on 2026-08-06.
We use cookies and other technologies for functionality, security, and to provide you with a personalized experience on our online services. By continuing to use our online services, you agree to our Privacy Policy and Terms of Use. For information on how to adjust your privacy settings, visit our Cookie Policy.
Dismiss

