For Sale: 73 Westview Drive, Mount William, NS - REW
Boost your listing
Listing featured. Your listing will be featured on REW.
View featured placement
$364,500
3 bd 2 ba 1750 sf House
$364,500

73 Westview DriveMount William, NS, B2H 5C6

  • 3 Bed
  • 2 Bath
  • 1750 Sqft
  • House

About this home

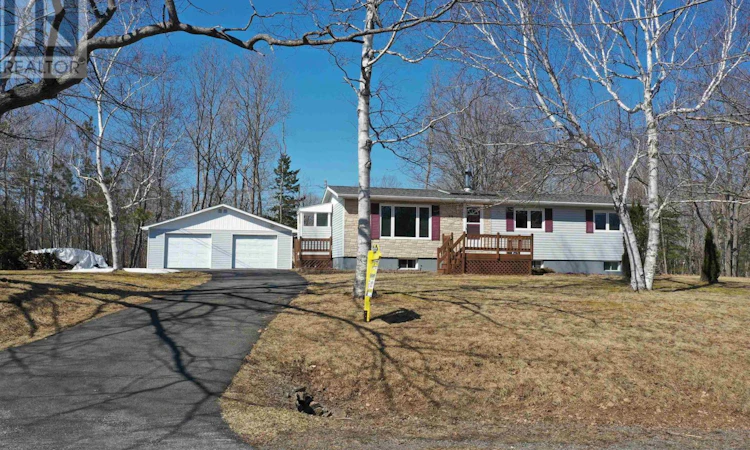
This charming bungalow, conveniently located close to town, boasts county taxes and municipal sewer, coupled with your own drilled well! Set on over half an acre of land, this well-constructed bungalow features a double car garage and a circular paved driveway. With 3 to 4 bedrooms and one and a half baths, there's ample space for your family to thrive. Stay warm and comfortable in the colder months with the dual furnace system, offering the option of oil or wood heating, while the heat pump ensures efficient air conditioning and climate control. The use of solar energy to heat domestic water helps save on utility costs. Recent upgrades include a new oil tank, chimney, windows and more! Additionally, enjoy the cool lean-to entrance that protects you from the elements of weather, adding an extra touch of comfort and convenience to this lovely home. There are numerous functional and innovative features meticulously incorporated into this home, showcasing thoughtful and clever design ideas that enhance its functionality. Nestled on a sizable corner lot with a garage and shed, there's plenty of room for storage or a place for your hobbies starting with the 9 ft counter in the garage! Benefit from the convenience of municipal sewer and a drilled well, with the added bonus of a municipal water hookup already brought to the house for potential future use! This one is a WINNER! (id:63626)
Listed by: Sherry Blinkhorn, Blinkhorn Real Estate Ltd.

Home facts and features

Price details
List Price
$364,500
Home facts
Bedrooms
3
Full Bathrooms
1
Partial Bathrooms
1
Parking Details
Detached Garage, Garage, Paved Yard
Property Type
House
Lot Size
28579 ft²
Depth
Year Built
Built in 1979 (47 yrs old)
Title
Freehold
Style
Bungalow
Exterior Finish
Vinyl
Heating Type
Heat Pump, Oil, Wood, Hot Water, Ductless, Furnace
Cooling
Air Conditioned
Basement Details
Partially finished, Full
Features
Level
Amenities
32in min Entry Doorways
Appliances
Dishwasher, Dryer, Range - Electric, Refrigerator, Washer
Agent details
Primary Agent
Primary Broker
Blinkhorn Real Estate Ltd.
Listing details
Days on REW
52 Days
MLS® Number
202612744
Source
Canadian Real Estate Association
Board
Nova Scotia Association of REALTORS®

Is this your listing? Help it to stand out.

Mortgage Calculator

Estimated Payments
Purchase Price
Mortgage Total
Down Payment
Amortization
25 Years
Interest Rate
3.99%

The displayed rates are provided as guidance only, are not guaranteed, or are to be considered an approval of credit. Approval will be based solely on your personal situation. You are encouraged to speak with a Mortgage Professional for the most accurate information and to determine your eligibility.

Property Insights

Port Elgin Regional School
  • n/a
  • K - 8
  • In Catchment
Marshview Middle School
  • n/a
  • 5 - 8
  • In Catchment
Salem Elementary School
  • n/a
  • K - 4
  • In Catchment
Sackville Christian Academy
  • n/a
  • K - 12
  • In Catchment
Tantramar Regional High School
  • n/a
  • 9 - 12
  • In Catchment
École Donat-Robichaud
  • n/a
  • K - 8
  • In Catchment
Dorchester Consolidated School
  • n/a
  • K - 8
  • In Catchment
École Abbey-Landry
  • n/a
  • K - 8
  • In Catchment
Hillsborough Elementary School
  • n/a
  • K - 5
  • In Catchment
Caledonia Regional High School
  • n/a
  • 6 - 12
  • In Catchment
School catchments and distances are intended to be used as reference only. To verify enrolment eligibility for a property, contact the school directly.Report Incorrect Info
Listing data is subject to copyright, disclaimer, and additional requirements from the data provider. See our Terms of Use for terms applicable to this listing. Listing data was last updated on 2026-07-22.

