For Sale: 73 Hawthorne Street, St. Stephen, NB - REW
Boost your listing
Listing featured. Your listing will be featured on REW.
View featured placement
$319,900
3 bd 2 ba 2085 sf House
73 Hawthorne Street
Street ViewDirections
$319,900

73 Hawthorne StreetSt. Stephen, NB, E3L 1W7

  • 3 Bed
  • 2 Bath
  • 2085 Sqft
  • House

About this home

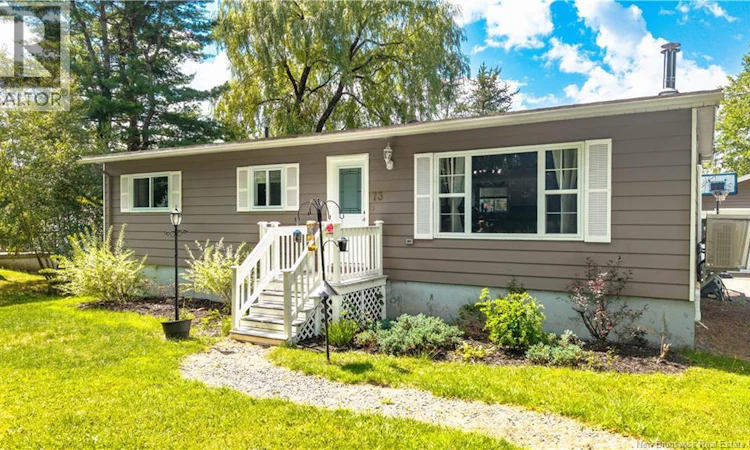
Welcome to easy, single-level living in the heart of St. Stephen. This charming 3 bedroom, 1 full bathroom bungalow has been thoughtfully renovated from top to bottom, offering a move-in ready home with nothing left to do but settle in. The main level features all three bedrooms and a full bathroom, along with a bright kitchen with its own mini split heat pump, and a comfortable living room warmed by a wood stove, ideal for everyday life, entertaining, or simply relaxing at the end of the day. The basement has been fully renovated and includes a rec room, a separate laundry room, a storage room, and a half bathroom, along with its own mini split heat pump for year-round comfort. There's also an additional room currently set up as a bedroom, non-conforming but perfect as a den, home office, or extra living space. Outside, you'll find a single car garage and a private backyard stretching just over half an acre, with no neighbour behind you, along with a deck that's perfect for morning coffee or evening unwinding. Centrally located in St. Stephen, this home is just minutes from the Canada/US border, local shopping, and the Garcelon Civic Centre, putting everyday errands, recreation, and cross-border access all within easy reach. Whether you're commuting, raising a family, or looking to downsize without giving up space, this location offers the best of convenience and comfort. This is a solid, updated home in a fantastic central location, ready for its next chapter. (id:63626)
Listed by: Katelyn Rodas, Salesperson, eXp Realty

Home facts and features

Price details
List Price
$319,900
Gross Taxes for 2026
$3,159
Home facts
Bedrooms
3
Full Bathrooms
1
Partial Bathrooms
1
Parking Details
Detached Garage, Garage
Property Type
House
Lot Size
23958 ft²
Depth
Title
Freehold
Style
Bungalow
Exterior Finish
Other
Heating Type
Heat Pump, Baseboard heaters, Stove, Electric, Wood
Cooling
Heat Pump
Features
Balcony/Deck/Patio
Agent details
Primary Agent
Katelyn Rodas
Primary Broker
eXp Realty
Listing details
Days on REW
2 Days
MLS® Number
NB146649
Source
Canadian Real Estate Association

Is this your listing? Help it to stand out.

Mortgage Calculator

Estimated Payments
Purchase Price
Mortgage Total
Down Payment
Amortization
25 Years
Interest Rate
3.99%

The displayed rates are provided as guidance only, are not guaranteed, or are to be considered an approval of credit. Approval will be based solely on your personal situation. You are encouraged to speak with a Mortgage Professional for the most accurate information and to determine your eligibility.

Property Insights

St. Stephen Middle School
  • n/a
  • 6 - 8
  • In Catchment
St. Stephen Elementary School
  • n/a
  • K - 5
  • In Catchment
Milltown Elementary School
  • n/a
  • K - 5
  • In Catchment
St. George Elementary School
  • n/a
  • K - 5
  • In Catchment
Fundy Middle And High School
  • n/a
  • 6 - 12
  • In Catchment
Blacks Harbour School
  • n/a
  • K - 5
  • In Catchment
Westfield School
  • n/a
  • K - 5
  • In Catchment
Inglewood School
  • n/a
  • 3 - 5
  • In Catchment
Grand Bay Primary School
  • n/a
  • K - 2
  • In Catchment
River Valley Middle School
  • n/a
  • 6 - 8
  • In Catchment
School catchments and distances are intended to be used as reference only. To verify enrolment eligibility for a property, contact the school directly.Report Incorrect Info
Listing data is subject to copyright, disclaimer, and additional requirements from the data provider. See our Terms of Use for terms applicable to this listing. Listing data was last updated on 2026-08-27.
We use cookies and other technologies for functionality, security, and to provide you with a personalized experience on our online services. By continuing to use our online services, you agree to our Privacy Policy and Terms of Use. For information on how to adjust your privacy settings, visit our Cookie Policy.
Dismiss

