For Sale: 73 Elizabeth Parkway, Rothesay, NB - REW
Boost your listing
Listing featured. Your listing will be featured on REW.
View featured placement
$1,950,000
3 bd 3 ba 3529 sf House
73 Elizabeth Parkway
Street ViewDirections
$1,950,000

73 Elizabeth ParkwayRothesay, NB, E2H 1E8

  • 3 Bed
  • 3 Bath
  • 3529 Sqft
  • House

About this home

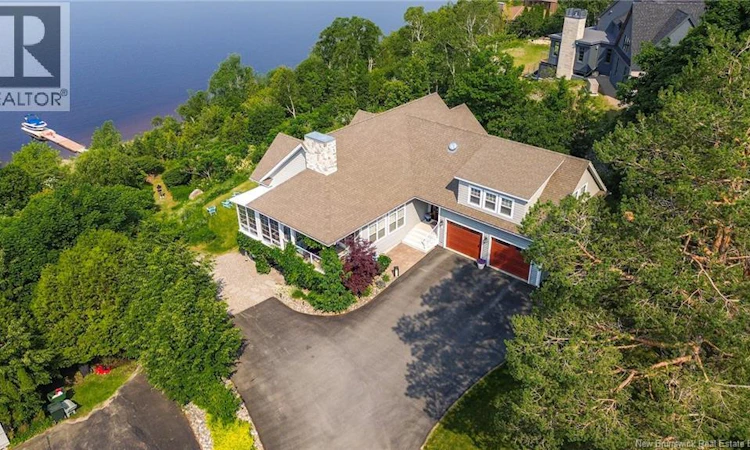
A touch of Nantucket on the shores of the Kennebecasis river.. This award-winning custom home, built by Guimond Builders just 10 years ago, delivers exceptional beachfront living in one of Rothesays most coveted neighbourhoods. Western exposure, spectacular sunsets and a beautiful sandy shaded beachfront create the backdrop for swimming, boating or simply relaxing by the water. Inside, soaring cathedral ceilings and walls of glass frame the views from the open-concept living area, the custom stone fireplace adds definition and class. A chef-inspired kitchen impresses with a massive quartz island, plenty of cabinetry, quartz countertops for dinner prep, gas range and separate pantry/coffee station, while beachy hardwood floors add warmth throughout. The main-floor primary suite is a private retreat with spa-like ensuite, wall mounted electric fireplace and an oversized walk-in closet. A flex room above the garage is ideal as an office, gym or fourth bedroom, and the three-season sunroom and covered patios bring that relaxed, coastal lifestyle outdoors. The primarily above-grade lower level feels nothing like a basement, with tall ceilings and floor-to-ceiling windows flooding the family room with natural light. The family room features a stone fireplace surround with a cozy propane fireplace, a great space to chill and also access the hotub!! Two generous sized bedrooms with river views and large walk-in closets are sure to delight kids and/or guests..a full bath and walkout to the yard complete this level. An attached third garage is conveniently tucked underneath and perfected for storing all the beach toys. High ratings on Energuide and a fully ducted heating/cooling system keep everyone comfortable..also equipped with a generator panel to keep the lights on and the beverages cool. Private, refined and wonderfully beach-likean exceptional property moments from a highly sought-after elementary school. (id:63626)
Listed by: Andrew King, Salesperson, RE/MAX Professionals

Home facts and features

Price details
List Price
$1,950,000
Gross Taxes for 2026
$13,753
Home facts
Bedrooms
3
Full Bathrooms
2
Partial Bathrooms
1
Parking Details
Attached Garage, Garage
Property Type
House
Lot Size
23217 ft²
Depth
Year Built
Built in 2016 (10 yrs old)
Title
Freehold
Exterior Finish
Vinyl
Heating Type
Heat Pump, Baseboard heaters, Radiant heat, Stove, Electric, Natural gas, Propane
Cooling
Heat Pump
Basement Details
Finished, Full, Walk out
Features
Balcony/Deck/Patio, Beach, Level lot
Agent details
Primary Agent
Andrew King
Primary Broker
RE/MAX Professionals
Listing details
Days on REW
5 Days
MLS® Number
NB145772
Source
Canadian Real Estate Association

Is this your listing? Help it to stand out.

Mortgage Calculator

Estimated Payments
Purchase Price
Mortgage Total
Down Payment
Amortization
25 Years
Interest Rate
3.99%

The displayed rates are provided as guidance only, are not guaranteed, or are to be considered an approval of credit. Approval will be based solely on your personal situation. You are encouraged to speak with a Mortgage Professional for the most accurate information and to determine your eligibility.

Property Insights

Kennebecasis Park Elementary School
  • n/a
  • K - 5
  • In Catchment
Rothesay Netherwood School
  • n/a
  • 6 - 12
  • In Catchment
Glen Falls School
  • n/a
  • K - 5
  • In Catchment
Rothesay Park School
  • n/a
  • 6 - 8
  • In Catchment
Forest Hills School
  • n/a
  • K - 8
  • In Catchment
Rothesay Elementary School
  • n/a
  • K - 5
  • In Catchment
Rothesay High School
  • n/a
  • 9 - 12
  • In Catchment
Harry Miller Middle School
  • n/a
  • 6 - 8
  • In Catchment
Touchstone Community School
  • n/a
  • K - 5
  • In Catchment
Lakewood Heights School
  • n/a
  • K - 5
  • In Catchment
School catchments and distances are intended to be used as reference only. To verify enrolment eligibility for a property, contact the school directly.Report Incorrect Info
Listing data is subject to copyright, disclaimer, and additional requirements from the data provider. See our Terms of Use for terms applicable to this listing. Listing data was last updated on 2026-08-23.
We use cookies and other technologies for functionality, security, and to provide you with a personalized experience on our online services. By continuing to use our online services, you agree to our Privacy Policy and Terms of Use. For information on how to adjust your privacy settings, visit our Cookie Policy.
Dismiss

