For Sale: 73 Dewitt Acres, Fredericton, NB - REW
Boost your listing
Listing featured. Your listing will be featured on REW.
View featured placement
$399,900
3 bd 3 ba 1512 sf Townhouse
$399,900

73 DeWitt AcresFredericton, NB, E3A 6S3

  • 3 Bed
  • 3 Bath
  • 1512 Sqft
  • Townhouse

About this home

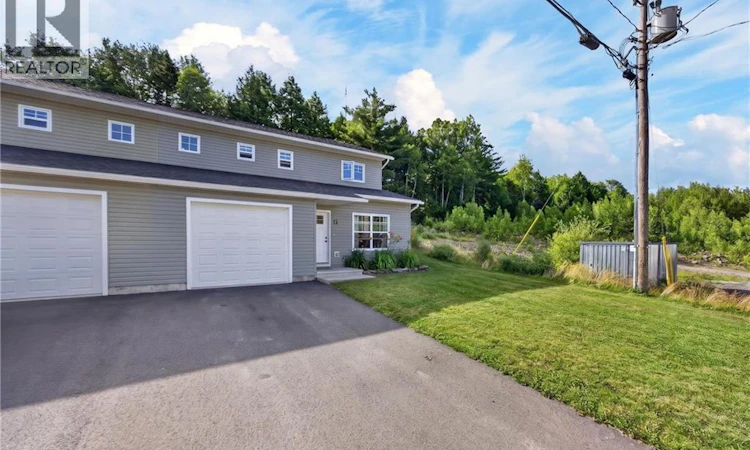
Your next adventure starts here! Welcome to 73 Dewitt Acres, a gorgeous semi-detached home built in 2023, offering the comfort and efficiency of newer construction without having to add all the things that usually come with buying a new build! Tucked into a peaceful, family oriented neighbourhood just minutes from the Princess Margaret Bridge, this location makes getting around the city a breeze - with both Frederictons uptown and downtown centres less than 10 minutes away. Its the perfect blend of having space of your own while enjoying a lower maintenance lifestyle. Step inside to a bright and welcoming open concept main level, where large windows fill the living room, dining area and kitchen with natural light. The main floor also features a convenient powder room with laundry and direct access to the insulation and finished 14x19 single car garage. Upstairs, youll find three spacious bedrooms and two full bathrooms, including a private ensuite off the primary bedroom. Built with efficiency in mind, this home features an ICF foundation, spray foamed walls and a ductless heat pump, bringing together thoughtful construction, year round comfort and modern style. Outside, the treed backyard offers something you dont always find with this style of home: the ability to create a truly private outdoor space. Enjoy the patio, an already partially fenced yard and a 14 foot privacy fence, with the option to further fence the backyard. And unlike buying brand new and starting from scratch, the extras are already here - a paved driveway, appliances, landscaping and upgrade finishes are all in place. Simply move in and enjoy! Modern, efficient, low maintenance and conveniently located - 73 Dewitt Acres might just check every box on your list. (id:63626)
Listed by: Yashna Hathi, Salesperson, Royal LePage Atlantic

Home facts and features

Price details
List Price
$399,900
Gross Taxes for 2026
$4,653
Home facts
Bedrooms
3
Full Bathrooms
2
Partial Bathrooms
1
Parking Details
Garage, Attached Garage
Property Type
Townhouse
Year Built
Built in 2023 (3 yrs old)
Title
Freehold
Style
2 Level
Exterior Finish
Vinyl
Heating Type
Heat Pump, Baseboard heaters, Electric
Cooling
Heat Pump
Agent details
Primary Agent
Yashna Hathi
Primary Broker
Royal LePage Atlantic
Secondary Agent
Karen Syroid
Secondary Broker
Royal LePage Atlantic
Listing details
Days on REW
5 Days
MLS® Number
NB146299
Source
Canadian Real Estate Association

Is this your listing? Help it to stand out.

Mortgage Calculator

Estimated Payments
Purchase Price
Mortgage Total
Down Payment
Amortization
25 Years
Interest Rate
3.99%

The displayed rates are provided as guidance only, are not guaranteed, or are to be considered an approval of credit. Approval will be based solely on your personal situation. You are encouraged to speak with a Mortgage Professional for the most accurate information and to determine your eligibility.

Property Insights

Barkers Point Elementary School
  • n/a
  • K - 5
  • In Catchment
Devon Middle School
  • n/a
  • 6 - 8
  • In Catchment
Meduxnekeag Consolidated School
  • n/a
  • K - 8
  • In Catchment
École Les Éclaireurs
  • n/a
  • K - 8
  • In Catchment
Devon Park Christian School
  • n/a
  • K - 12
  • In Catchment
Leo Hayes High School
  • n/a
  • 9 - 12
  • In Catchment
Gibson-Neill Memorial Elementary School
  • n/a
  • K - 5
  • In Catchment
Chief Harold Sappier Memorial Elementary School
  • n/a
  • K - 5
  • In Catchment
School catchments and distances are intended to be used as reference only. To verify enrolment eligibility for a property, contact the school directly.Report Incorrect Info
Listing data is subject to copyright, disclaimer, and additional requirements from the data provider. See our Terms of Use for terms applicable to this listing. Listing data was last updated on 2026-08-23.
We use cookies and other technologies for functionality, security, and to provide you with a personalized experience on our online services. By continuing to use our online services, you agree to our Privacy Policy and Terms of Use. For information on how to adjust your privacy settings, visit our Cookie Policy.
Dismiss

