For Sale: 72 Woodmount Drive, Fredericton, NB - REW
Boost your listing
Listing featured. Your listing will be featured on REW.
View featured placement
$399,900
4 bd 1 ba 1450 sf House
72 Woodmount Drive
Street ViewDirections
$399,900

72 Woodmount DriveFredericton, NB, E3A 2M4

  • 4 Bed
  • 1 Bath
  • 1450 Sqft
  • House

About this home

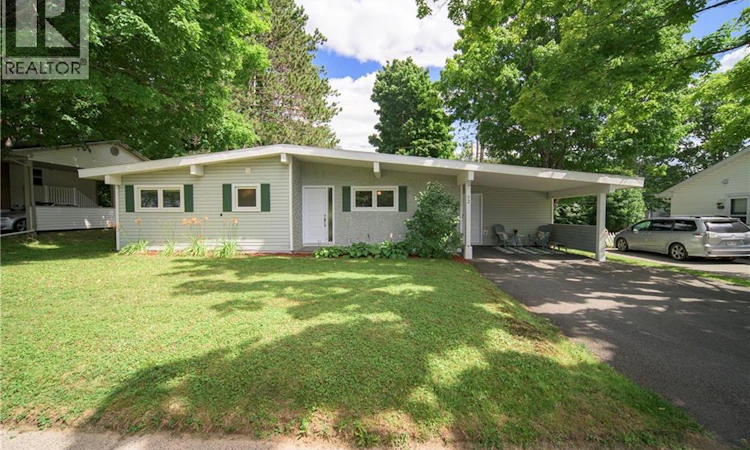
Mid-Century Charm with a Surprisingly Spacious Layout! Don't let the exterior fool youthis spacious bungalow offers more room than you'd expect! Blending timeless character with thoughtful updates, this mid-century modern home features a unique layout that's perfect for today's family lifestyle. The updated kitchen by Kitchen Creations is both stylish and functional, offering quality cabinetry and workspace. Just off the kitchen, you'll find a bright, spacious living and dining area that's ideal for everyday living and hosting family and friends. It features high ceilings and wooden beams. Mini-split heat pumps provide year-round comfort.The one level living features a good-size primary bedroom, two additional bedrooms, as well an updated bathroom, and a convenient main-floor laundry, plus a pantry/storage area and mechanical room just off the kitchen. A standout feature of this home is the additional living space located on the opposite side of the kitchen. Here you'll find a welcoming front entry with closet, an oversized family room, a dedicated office, and a fourth bedroomperfect for working from home, teenagers, guests, or multi-generational living.Step outside and enjoy the generous backyard with plenty of room for kids, pets, gardening, or summer gatherings. The attached carport offers sheltered parking, sitting area and convenient access to the home. Located in a sought-after family neighborhood, you'll love being within walking distance of Park Street Elementary and Nashwaaksis Middle School, while also being just minutes from parks, walking trails, shopping, restaurants, public transit, and all the amenities you need. If you're looking for a home with character, flexibility, numerous quality updates, including windows and doors, great neighbours and a location that's hard to beat, this one is a must-see! (id:63626)
Listed by: Lisa Ross, Salesperson, eXp Realty

Home facts and features

Price details
List Price
$399,900
Gross Taxes for 2026
$3,398
Home facts
Bedrooms
4
Full Bathrooms
1
Property Type
House
Lot Size
8395 ft²
Depth
Title
Freehold
Style
Bungalow
Exterior Finish
Wood shingles, Vinyl
Heating Type
Heat Pump, Baseboard heaters, Forced air, Electric
Cooling
Heat Pump
Features
Level lot, Treed
Agent details
Primary Agent
Lisa Ross
Primary Broker
eXp Realty
Listing details
Days on REW
2 Days
MLS® Number
NB144782
Source
Canadian Real Estate Association

Is this your listing? Help it to stand out.

Mortgage Calculator

Estimated Payments
Purchase Price
Mortgage Total
Down Payment
Amortization
25 Years
Interest Rate
3.99%

The displayed rates are provided as guidance only, are not guaranteed, or are to be considered an approval of credit. Approval will be based solely on your personal situation. You are encouraged to speak with a Mortgage Professional for the most accurate information and to determine your eligibility.

Property Insights

Park Street Elementary School
  • n/a
  • K - 5
  • In Catchment
Nashwaaksis Middle School
  • n/a
  • 6 - 8
  • In Catchment
School catchments and distances are intended to be used as reference only. To verify enrolment eligibility for a property, contact the school directly.Report Incorrect Info
Listing data is subject to copyright, disclaimer, and additional requirements from the data provider. See our Terms of Use for terms applicable to this listing. Listing data was last updated on 2026-07-28.

