For Sale: 715 Golf Club Road, Fredericton, NB - REW
Boost your listing
Listing featured. Your listing will be featured on REW.
View featured placement
$1,299,000
5 bd 3 ba 4300 sf House
$1,299,000

715 Golf Club RoadFredericton, NB, E3B 7S5

  • 5 Bed
  • 3 Bath
  • 4300 Sqft
  • House

About this home

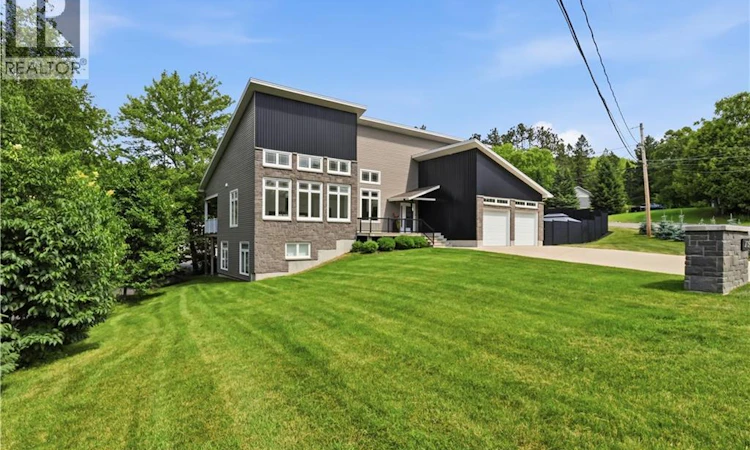
Welcome to this exceptional executive residence on prestigious Golf Club Road, offering over 4,300 sq ft. of beautifully finished living space designed for luxurious family living and effortless entertaining. The heart of the home is the stunning chef's kitchen, featuring soaring cathedral ceilings, custom white cabinetry, granite countertops, an oversized island, walk-in pantry, dedicated coffee station, and triple ovens, a dream space for both everyday living and hosting. Adjoining living room impresses with matching cathedral ceilings, striking floor-to-ceiling stone fireplace, patio doors leading to a composite deck overlooking the professionally landscaped backyard, complete with an elegant hardscaped dining area and saltwater hot tub. The main level also features a spacious primary retreat with a spa-inspired ensuite showcasing a freestanding soaker tub, glass and tile shower, walk-in closet, and private access to an elevated patio. Two additional bedrooms, a beautifully appointed main bath, and a generous laundry room complete this level. Hardwood staircase leads to the walkout lower level, where you'll find a rec room with a wet bar and oversized windows that fill the space with natural light. Two additional bedrooms bring the total to five, accompanied by another full bathroom featuring a built-in sauna, a dedicated fitness room, abundant storage, and flexible living space for family or guests. Outside, the fully fenced backyard offers exceptional privacy with extensive professional landscaping and hardscaping, creating a true outdoor retreat. An attached double garage and concrete driveway complete the package. Recent upgrades include privacy fencing, professional landscaping and hardscaping, a stone fireplace, saltwater hot tub, coffee station with built-in double ovens, power window blinds, and numerous additional enhancements. This is a rare opportunity to own a truly move-in-ready luxury home in one of the area's most sought-after neighbourhoods. (id:63626)
Listed by: Larry Booker, Salesperson, REMAX East Coast Elite Realty

Home facts and features

Price details
List Price
$1,299,000
Gross Taxes for 2026
$12,406
Home facts
Bedrooms
5
Full Bathrooms
3
Parking Details
Attached Garage, Garage
Property Type
House
Lot Size
12992 ft²
Depth
Year Built
Built in 2017 (9 yrs old)
Title
Freehold
Style
Contemporary
Exterior Finish
Stone, Vinyl, Metal
Heating Type
Heat Pump, Electric
Cooling
Heat Pump, Air Conditioned
Features
Balcony/Deck/Patio, Level lot
Agent details
Primary Agent
Larry Booker
Primary Broker
REMAX East Coast Elite Realty
Secondary Agent
Tobi Colpitts
Secondary Broker
REMAX East Coast Elite Realty
Listing details
Days on REW
12 Days
MLS® Number
NB143779
Source
Canadian Real Estate Association

Is this your listing? Help it to stand out.

Mortgage Calculator

Estimated Payments
Purchase Price
Mortgage Total
Down Payment
Amortization
25 Years
Interest Rate
3.99%

The displayed rates are provided as guidance only, are not guaranteed, or are to be considered an approval of credit. Approval will be based solely on your personal situation. You are encouraged to speak with a Mortgage Professional for the most accurate information and to determine your eligibility.

Property Insights

Garden Creek School
  • n/a
  • K - 5
  • In Catchment
Enterprise Centre
  • n/a
  • 6 - 12
  • In Catchment
Fredericton High School
  • n/a
  • 9 - 12
  • In Catchment
Priestman Street Elementary School
  • n/a
  • K - 5
  • In Catchment
Canterbury High School
  • n/a
  • K - 12
  • In Catchment
School catchments and distances are intended to be used as reference only. To verify enrolment eligibility for a property, contact the school directly.Report Incorrect Info
Listing data is subject to copyright, disclaimer, and additional requirements from the data provider. See our Terms of Use for terms applicable to this listing. Listing data was last updated on 2026-07-21.

