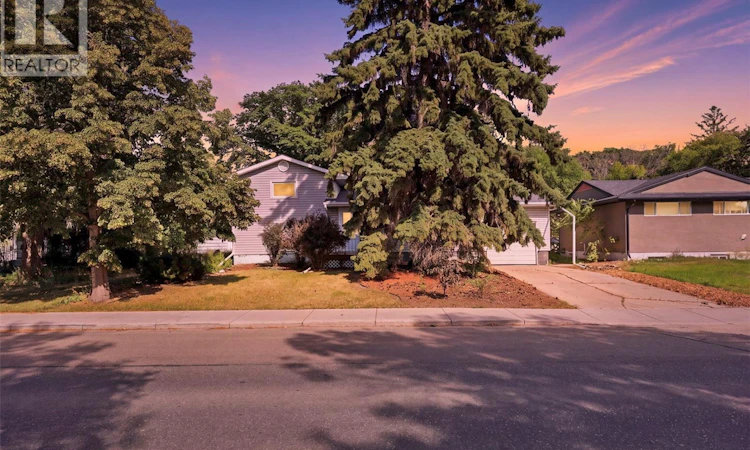
For Sale: 709 Cumberland Avenue S, Saskatoon, SK - REW
Boost your listing
Listing featured. Your listing will be featured on REW.
View featured placement
$499,900
4 bd 2 ba 1326 sf House
$499,900

709 Cumberland Avenue SSaskatoon, SK, S7H 2L5

  • 4 Bed
  • 2 Bath
  • 1326 Sqft
  • House

About this home

LOCATION & VERSATILITY are the highlighted qualities with this wonderful home in Grosvenor Park! Let's start with the location... this property has a Walk Score that will surpass most! A two-minute walk to 8th Street East and all of its amenities, you are not far from wherever you need to go: Grocery, Bank, Gas Station, Restaurants, etc. A ten-minute walk to the UofS campus, Field House, Merlis Belcher Place, Griffiths Stadium, etc. Walk right out your back door and you are in the beautiful Grosvenor park. Perfectly centralized within the city, access to downtown and Circle Drive are minutes away by car or transit. Now, let's move on to versatility... with 4 bedrooms (and potentially a 5th) on the top three floors, this home lends itself to the growing family. If you choose to develop the fourth level as an extension of the main floor living space, the laundry could be put back in the basement and that room turned back into a bedroom. However, this home has a separate entrance to the fourth level from the garage, that could lend itself to a suite in the basement. Therefore, develop the fourth level into an income-producing suite, and live upstairs while subsidizing your mortgage! Or, with the proximity to the university, you could develop the suite and have two revenue streams from this property, and let the cash fill your pockets. Lastly, this lot sits in the city's new Growth Corridor and has 62' of frontage, so it is a great holding property with the potential for multi-family development when you are ready! Possibilities here are abundant! New paint, newer mechanical, cleaned up landscaping, and new garage floor! (id:63626)
Listed by: Christian Didur, Salesperson, Realty Executives Saskatoon

Home facts and features

Price details
List Price
$499,900
Gross Taxes for 2026
$4,740
Home facts
Bedrooms
4
Full Bathrooms
2
Parking Details
Gravel, Parking Space(s), Attached Garage
Property Type
House
Lot Size
61 ft x 0 ft (8050 ft²)
Depth
Frontage
61.9 feet
Year Built
Built in 1957 (69 yrs old)
Title
Freehold
Heating Type
Forced air, Natural gas
Cooling
Central air conditioning, Air exchanger
Basement Details
Unfinished, Full
Features
Double width or more driveway, Lane, Treed
Appliances
Dishwasher, Dryer, Hood Fan, Refrigerator, Stove, Washer
Agent details
Primary Agent
Christian Didur
Primary Broker
Realty Executives Saskatoon
Listing details
Days on REW
1 Day
MLS® Number
SK045243
Source
Canadian Real Estate Association

Is this your listing? Help it to stand out.

Mortgage Calculator

Estimated Payments
Purchase Price
Mortgage Total
Down Payment
Amortization
25 Years
Interest Rate
3.99%

The displayed rates are provided as guidance only, are not guaranteed, or are to be considered an approval of credit. Approval will be based solely on your personal situation. You are encouraged to speak with a Mortgage Professional for the most accurate information and to determine your eligibility.

Property Insights

Saskatoon Misbah School Inc
  • n/a
  • K - 12
  • In Catchment
Greystone Heights School
  • n/a
  • K - 8
  • In Catchment
White Buffalo Youth Lodge School
  • n/a
  • 9 - 12
St. Michael School
  • n/a
  • K - 8
Pleasant Hill Community School
  • n/a
  • K - 8
St. Mary's Wellness And Education Centre
  • n/a
  • K - 8
Princess Alexandra Community School
  • n/a
  • K - 8
School catchments and distances are intended to be used as reference only. To verify enrolment eligibility for a property, contact the school directly.Report Incorrect Info
Listing data is subject to copyright, disclaimer, and additional requirements from the data provider. See our Terms of Use for terms applicable to this listing. Listing data was last updated on 2026-08-12.
We use cookies and other technologies for functionality, security, and to provide you with a personalized experience on our online services. By continuing to use our online services, you agree to our Privacy Policy and Terms of Use. For information on how to adjust your privacy settings, visit our Cookie Policy.
Dismiss

