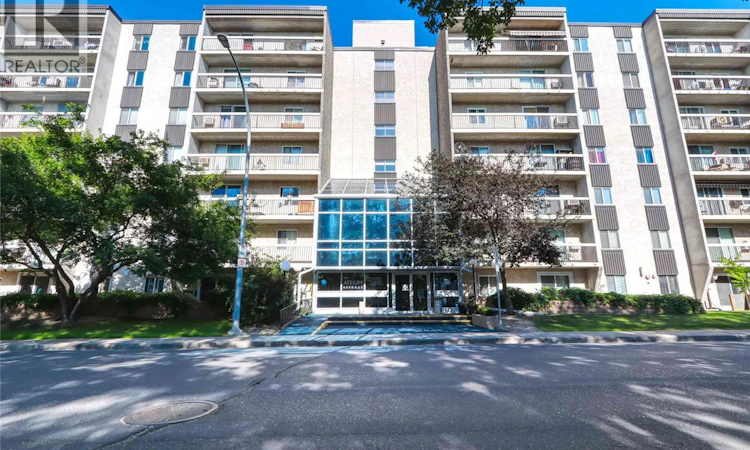
For Sale: 709-4045 Rae Street, Regina, SK - REW
Boost your listing
Listing featured. Your listing will be featured on REW.
View featured placement
$179,900
2 bd 1 ba 990 sf Apt/Condo
$179,900

709 4045 Rae StreetRegina, SK, S4S 6Y8

  • 2 Bed
  • 1 Bath
  • 990 Sqft
  • Apt/Condo

About this home

Welcome to Unit 709 at The Atrium, a bright and well-maintained 2-bedroom, 1-bathroom condo offering 990 sq. ft. of comfortable living space in Regina’s desirable Parliament Place neighbourhood. Located on the seventh floor, this move-in-ready unit features a functional layout, excellent natural light and a spacious private balcony. The updated galley-style kitchen offers quartz countertops, a modern stone sink and faucet, tiled backsplash, ample cabinetry and a comfortable dining area. The spacious living room provides plenty of room to relax or entertain. The primary bedroom includes a large walk-through closet with direct access to the renovated bathroom, while the second bedroom is ideal for guests, a home office or additional living space. The unit has been freshly painted throughout, creating a clean, bright and welcoming feel. Additional updates include laminate flooring, interior doors and hardware, window coverings, light fixtures, baseboards and a tiled shower. The unit also includes a convenient in-suite storage room and one surface parking stall. Currently tenant-occupied, the tenant has lived in the unit since 2022 and has expressed interest in staying, making this an attractive option for investors seeking an established tenancy. Residents of The Atrium enjoy access to an amenities room, exercise area, second-floor atrium, shared laundry facilities, visitor parking, elevator and wheelchair-accessible entry. Condo fees include heat, water, sewer, garbage removal, exterior and common-area maintenance, building insurance, lawn care, snow removal and reserve fund contributions. Ideally located close to a bus stop and public transit, this property also offers easy access to shopping, restaurants, services and other south Regina amenities. This attractive condo is a great option for comfortable, affordable and low-maintenance living. (id:63626)
Listed by: Oktay Asili, Salesperson, eXp Realty

Home facts and features

Price details
List Price
$179,900
Gross Taxes for 2026
$1,824
Strata Maintenance Fees
$623 Monthly
Home facts
Bedrooms
2
Full Bathrooms
1
Parking Details
Parking Space(s)
Property Type
Apt/Condo
Year Built
Built in 1979 (47 yrs old)
Title
Condo/Strata
Style
High rise
Heating Type
Hot Water
Cooling
Wall unit
Features
Balcony
Amenities
Exercise Centre, Shared Laundry
Appliances
Hood Fan, Intercom, Refrigerator, Stove
Agent details
Primary Agent
Oktay Asili
Primary Broker
eXp Realty
Secondary Agent
Secondary Broker
eXp Realty
Listing details
Days on REW
9 Days
MLS® Number
SK043314
Source
Canadian Real Estate Association

Is this your listing? Help it to stand out.

Mortgage Calculator

Estimated Payments
Purchase Price
Mortgage Total
Down Payment
Amortization
25 Years
Interest Rate
3.99%

The displayed rates are provided as guidance only, are not guaranteed, or are to be considered an approval of credit. Approval will be based solely on your personal situation. You are encouraged to speak with a Mortgage Professional for the most accurate information and to determine your eligibility.

Property Insights

Deshaye Catholic School
  • n/a
  • K - 8
  • In Catchment
Ethel Milliken School
  • n/a
  • K - 8
  • In Catchment
School catchments and distances are intended to be used as reference only. To verify enrolment eligibility for a property, contact the school directly.Report Incorrect Info
Listing data is subject to copyright, disclaimer, and additional requirements from the data provider. See our Terms of Use for terms applicable to this listing. Listing data was last updated on 2026-07-31.
We use cookies and other technologies for functionality, security, and to provide you with a personalized experience on our online services. By continuing to use our online services, you agree to our Privacy Policy and Terms of Use. For information on how to adjust your privacy settings, visit our Cookie Policy.
Dismiss

