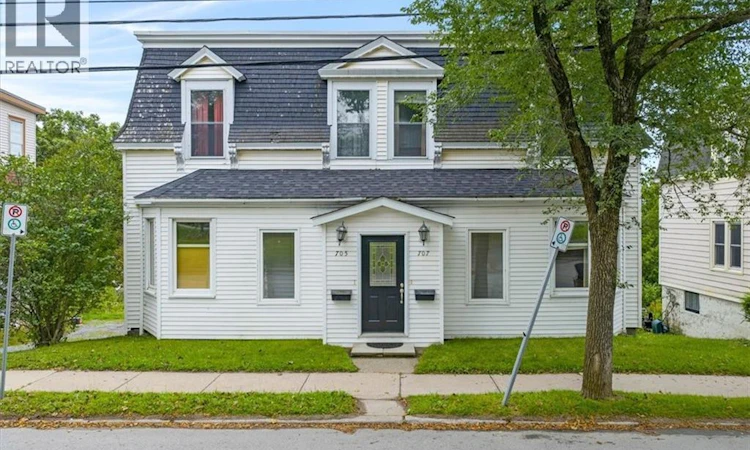
For Sale: 705-707 Manawagonish Road, Saint John, NB - REW
Boost your listing
Listing featured. Your listing will be featured on REW.
View featured placement
$333,999
0 bd ba 3282 sf Multifamily
$333,999

705-707 Manawagonish RoadSaint John, NB, E2M 3W7

  • 0 Bed
  • Bath
  • 3282 Sqft
  • Multifamily

About this home

Welcome to 705-707 Manawagonish Road, a character-filled two-family property in a convenient west side location. Close to shopping, groceries, restaurants, public transit, Irving Nature Park and Uptown Saint John, this is also a very walkable area with great schools just across the street. Built in 1911 and owned by the same family since it was constructed, this property offers a history that is becoming increasingly rare. The two spacious four-bedroom units are similar in layout, each beginning with an enclosed entry that provides shelter from the weather. Inside, beautiful staircases, large double parlours, some preserved hardwood floors, original trim, stained glass and plenty of character reflect the home's era. Each unit has its own kitchen on the main level. One unit also features a pantry, while the other has the convenience of an additional half bath. Upstairs, each unit features three good-sized bedrooms, a smaller fourth bedroom and a full bathroom. Both units have their own laundry and full basements with walkouts to the backyard, providing plenty of storage. Each unit also has its own electrical panel and electric heat, allowing heat and lights to be separately metered. The property offers off-street parking at the rear, along with on-street parking out front. Roofing updates include newer shingles on the mansard and front entryway, along with the main modified membrane roof being replaced around 2008. A storage building at the rear of the property was formerly a garage and is now used for additional storage. Neither unit is currently rented or has been rented since the 90s, and no income or expense information is available. With two spacious units, plenty of original character and over a century of history with the same family, this is a unique opportunity for the next owner to take on a special property and make it their own. (id:63626)
Listed by: Corey Breau, Salesperson, RE/MAX Professionals

Home facts and features

Price details
List Price
$333,999
Gross Taxes for 2026
$4,342
Home facts
Bedrooms
0
Full Bathrooms
Property Type
Multifamily
Lot Size
5005 ft²
Depth
Year Built
Built in 1911 (115 yrs old)
Title
Freehold
Exterior Finish
Vinyl
Heating Type
Baseboard heaters, Electric
Basement Details
Unfinished, Full
Agent details
Primary Agent
Corey Breau
Primary Broker
RE/MAX Professionals
Listing details
Days on REW
4 Days
MLS® Number
NB146315
Source
Canadian Real Estate Association

Is this your listing? Help it to stand out.

Mortgage Calculator

Estimated Payments
Purchase Price
Mortgage Total
Down Payment
Amortization
25 Years
Interest Rate
3.99%

The displayed rates are provided as guidance only, are not guaranteed, or are to be considered an approval of credit. Approval will be based solely on your personal situation. You are encouraged to speak with a Mortgage Professional for the most accurate information and to determine your eligibility.

Property Insights

Saint Rose School
  • n/a
  • K - 5
  • In Catchment
Barnhill Memorial School
  • n/a
  • 6 - 8
  • In Catchment
Seaside Park Elementary School
  • n/a
  • K - 5
  • In Catchment
Beaconsfield Middle School
  • n/a
  • 6 - 8
  • In Catchment
Harbour View High School
  • n/a
  • 9 - 12
  • In Catchment
Island View School
  • n/a
  • K - 5
  • In Catchment
Divine Mercy Catholic School
  • n/a
  • K - 9
  • In Catchment
Centennial School
  • n/a
  • K - 5
  • In Catchment
Saint John High School
  • n/a
  • 9 - 12
  • In Catchment
Princess Elizabeth School
  • n/a
  • K - 8
  • In Catchment
School catchments and distances are intended to be used as reference only. To verify enrolment eligibility for a property, contact the school directly.Report Incorrect Info
Listing data is subject to copyright, disclaimer, and additional requirements from the data provider. See our Terms of Use for terms applicable to this listing. Listing data was last updated on 2026-08-23.
We use cookies and other technologies for functionality, security, and to provide you with a personalized experience on our online services. By continuing to use our online services, you agree to our Privacy Policy and Terms of Use. For information on how to adjust your privacy settings, visit our Cookie Policy.
Dismiss

