For Sale: 703-311 6th Avenue N, Saskatoon, SK - REW
Boost your listing
Listing featured. Your listing will be featured on REW.
View featured placement
$195,900
2 bd 1 ba 943 sf Apt/Condo
$195,900

703 311 6th Avenue NSaskatoon, SK, S7K 7A9

  • 2 Bed
  • 1 Bath
  • 943 Sqft
  • Apt/Condo

About this home

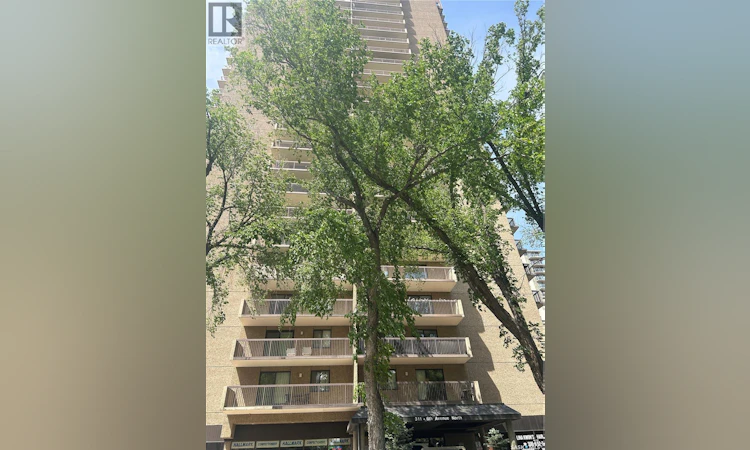
Immediate possession available. Welcome to Hallmark Place! Great downtown location and a block away from park and river. This fantastic 2 bedroom condo is located on the 7th floor with a partial view of the riverbank, full view of Kinsmen Park and facing North. Great investment or owner occupied. Was rented for $2000/month including all utilities and fully furnished. Perfect holding property for parents that have student going to U of S. Walking distance to University. This unit offers a nice spacious living room area with large bright windows and beautiful bamboo engineered hardwood flooring with direct access to the balcony to sit and enjoy the city views. Kitchen has plenty of cupboard and counter space and comes with all appliances. There are two nice sized bedrooms with large windows including the primary bedroom and has a walk in closet. It has 4 piece bathroom, a laundry closet and another storage room. Great amenities within the building including a beautiful lobby, elevator access, a fitness room, dry sauna, exercise room, squash court, games room, meeting room, an outdoor community area good for summer get together located in the main floor, as well as a convenience store and beauty salon on the main floor. Vibrant downtown location close to beautiful walking trails along the river, many restaurants, nightlife, shopping, the U of S and more. This unit has no exclusive parking but rents $150/month for surface parking until November/2026. Seller has an interest in the property. Book an appointment to see it in person with your favourite Realtor® today! (id:63626)
Listed by: A. Paul Feraro, Salesperson, Royal Lepage Varsity

Home facts and features

Price details
List Price
$195,900
Gross Taxes for 2026
$2,257
Strata Maintenance Fees
$554 Monthly
Home facts
Bedrooms
2
Full Bathrooms
1
Property Type
Apt/Condo
Year Built
Built in 1985 (41 yrs old)
Title
Condo/Strata
Style
High rise
Heating Type
Baseboard heaters, Natural gas, Hot Water
Cooling
Central air conditioning
Features
Balcony, Paved driveway, Rectangular, Sauna, Treed
Amenities
Exercise Centre, Recreation Centre
Appliances
Dishwasher, Dryer, Intercom, Microwave, Refrigerator, Stove, Washer, Window Coverings
Agent details
Primary Agent
A. Paul Feraro
Primary Broker
Royal Lepage Varsity
Listing details
Days on REW
38 Days
MLS® Number
SK040296
Source
Canadian Real Estate Association

Is this your listing? Help it to stand out.

Mortgage Calculator

Estimated Payments
Purchase Price
Mortgage Total
Down Payment
Amortization
25 Years
Interest Rate
3.99%

The displayed rates are provided as guidance only, are not guaranteed, or are to be considered an approval of credit. Approval will be based solely on your personal situation. You are encouraged to speak with a Mortgage Professional for the most accurate information and to determine your eligibility.

Property Insights

Saskatoon Christian School
  • n/a
  • K - 12
  • In Catchment
Royal West Campus
  • n/a
  • K - 12
  • In Catchment
Sps Summer School
  • n/a
  • 9 - 12
  • In Catchment
City Park Collegiate
  • n/a
  • K - 12
  • In Catchment
St. Michael School
  • n/a
  • K - 8
White Buffalo Youth Lodge School
  • n/a
  • 9 - 12
Pleasant Hill Community School
  • n/a
  • K - 8
St. Mary's Wellness And Education Centre
  • n/a
  • K - 8
Princess Alexandra Community School
  • n/a
  • K - 8
School catchments and distances are intended to be used as reference only. To verify enrolment eligibility for a property, contact the school directly.Report Incorrect Info
Listing data is subject to copyright, disclaimer, and additional requirements from the data provider. See our Terms of Use for terms applicable to this listing. Listing data was last updated on 2026-07-30.
We use cookies and other technologies for functionality, security, and to provide you with a personalized experience on our online services. By continuing to use our online services, you agree to our Privacy Policy and Terms of Use. For information on how to adjust your privacy settings, visit our Cookie Policy.
Dismiss

