For Sale: 70 Lowry Place, Regina, SK - REW
Boost your listing
Listing featured. Your listing will be featured on REW.
View featured placement
$1,225,000
6 bd 4 ba 3400 sf House
$1,225,000

70 Lowry PlaceRegina, SK, S4S 6C7

  • 6 Bed
  • 4 Bath
  • 3400 Sqft
  • House

About this home

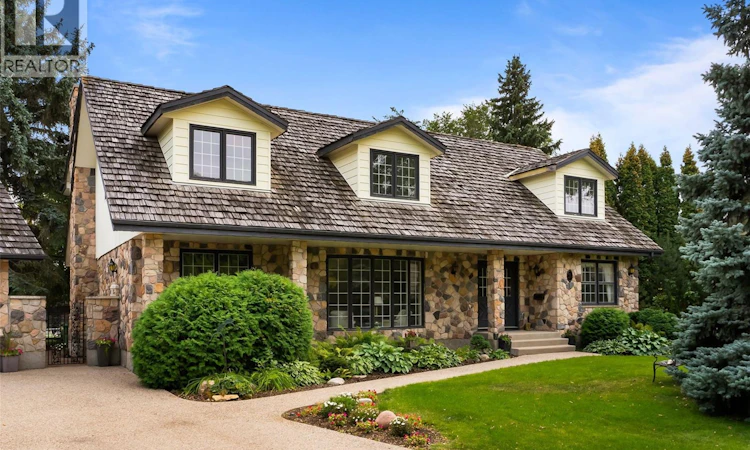
Discover the incredible potential of this custom-built 1970s stone-front estate, situated on a rare half-acre lot in Regina. Offering five spacious bedrooms on the upper level, this home features a substantial floor plan, solid construction, and architectural details that are increasingly difficult to find in newer homes. The expansive main floor includes a bright kitchen, family room, den, formal living room, and dining room, creating an ideal layout for both everyday living and entertaining. Large living spaces and abundant natural light provide endless opportunities to reimagine the home to suit your personal style and needs. Step outside to enjoy the massive, park-like backyard, offering exceptional privacy and plenty of room for outdoor gatherings, recreation, gardening, or simply relaxing with family and friends. While the home has been well maintained and retains its original character, it presents an outstanding opportunity for a buyer looking to modernize and customize a truly unique property. Be sure to explore the included AI virtual renovation photos, which showcase the exciting possibilities for transforming the kitchen, bathrooms, and living spaces with contemporary finishes and design elements. Rarely does a property of this size, setting, and potential become available. This is your chance to create a one-of-a-kind home on an exceptional lot in Regina. **AI has been used to show the properties potential - these photos have been marked in the description below** (id:63626)
Listed by: Natasha Blaisdell, Salesperson, RE/MAX Crown Real Estate

Home facts and features

Price details
List Price
$1,225,000
Gross Taxes for 2026
$9,898
Home facts
Bedrooms
6
Full Bathrooms
4
Parking Details
Detached Garage, Parking Space(s)
Property Type
House
Lot Size
18326 ft²
Depth
Year Built
Built in 1973 (53 yrs old)
Title
Freehold
Style
2 Level
Heating Type
Forced air, Natural gas
Cooling
Central air conditioning
Pool
Pool
Basement Details
Finished, Full
Features
Alarm system, Double width or more driveway, Treed
Appliances
Alarm System, Dishwasher, Dryer, Garage door opener remote(s), Garburator, Hood Fan, Intercom, Microwave, Refrigerator, Satellite Dish, Storage Shed, Stove, Washer, Window Coverings
Agent details
Primary Agent
Primary Broker
RE/MAX Crown Real Estate
Listing details
Days on REW
29 Days
Property Views
141
MLS® Number
SK040125
Source
Canadian Real Estate Association

Is this your listing? Help it to stand out.

Mortgage Calculator

Estimated Payments
Purchase Price
Mortgage Total
Down Payment
Amortization
25 Years
Interest Rate
3.99%

The displayed rates are provided as guidance only, are not guaranteed, or are to be considered an approval of credit. Approval will be based solely on your personal situation. You are encouraged to speak with a Mortgage Professional for the most accurate information and to determine your eligibility.

Property Insights

Ethel Milliken School
  • n/a
  • K - 8
  • In Catchment
Deshaye Catholic School
  • n/a
  • K - 8
  • In Catchment
School catchments and distances are intended to be used as reference only. To verify enrolment eligibility for a property, contact the school directly.Report Incorrect Info
Listing data is subject to copyright, disclaimer, and additional requirements from the data provider. See our Terms of Use for terms applicable to this listing. Listing data was last updated on 2026-07-20.

