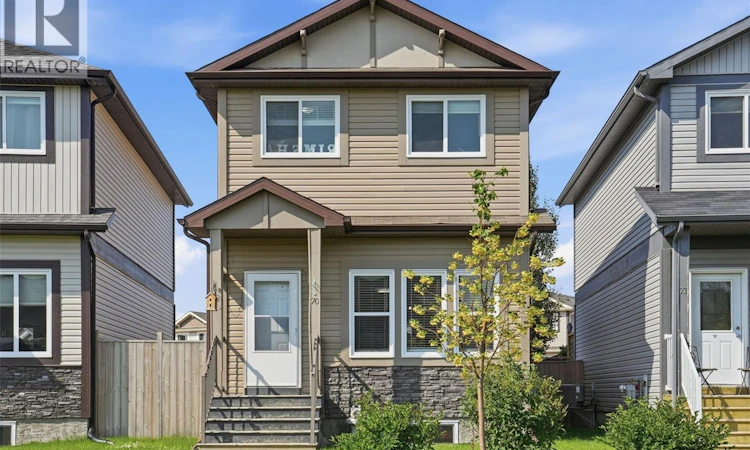
For Sale: 70-235 Rosewood Boulevard E, Saskatoon, SK - REW
Boost your listing
Listing featured. Your listing will be featured on REW.
View featured placement
$429,900
4 bd 4 ba 1224 sf House
$429,900

70 235 Rosewood Boulevard ESaskatoon, SK, S7V 0J3

  • 4 Bed
  • 4 Bath
  • 1224 Sqft
  • House

About this home

Stand-alone Bareland Condo in Desirable Rosewood. Step into this inviting four-bedroom, four-bathroom two-storey detached home in the Rosewood neighborhood. With low condo fees of just $80 per month covering snow removal and garbage disposal. The main floor features a bright living room, kitchen, and dining space. A convenient 2-piece bathroom completes this level. Upstairs, the home offers three generously sized bedrooms and two full bathrooms. The primary bedroom boasts an adjoining 4-piece ensuite. The recently fully developed basement expands your living space beautifully, offering a family room, an additional bedroom, a 3-piece bathroom, and laundry—ideal for hosting guests or accommodating a growing family. The refrigerator was updated 1.5years ago, and the washer and dryer were purchased new in Nov 2025. The garage door opener was also changed last year. The backyard is complemented with a spacious double detached garage. Location is everything, and this home is perfectly positioned. It is within walking distance of local parks, scenic trails, playgrounds, and elementary schools. Plus, quick and easy access to Costco, the Meadows market, and a variety of shopping and dining options. Call today to schedule your private viewing! (id:63626)
Listed by: Jarlath Currie, Broker, Realty ONE Group Dynamic

Home facts and features

Price details
List Price
$429,900
Gross Taxes for 2026
$3,293
Strata Maintenance Fees
$80 Monthly
Home facts
Bedrooms
4
Full Bathrooms
4
Parking Details
Parking Space(s), Detached Garage
Property Type
House
Depth
Year Built
Built in 2014 (12 yrs old)
Title
Condo/Strata
Style
2 Level
Heating Type
Forced air, Natural gas
Cooling
Central air conditioning
Basement Details
Finished, Full
Features
Sump Pump
Appliances
Dishwasher, Dryer, Garage door opener remote(s), Microwave, Refrigerator, Stove, Washer
Agent details
Primary Agent
Primary Broker
Realty ONE Group Dynamic
Listing details
Days on REW
1 Day
MLS® Number
SK043570
Source
Canadian Real Estate Association

Is this your listing? Help it to stand out.

Mortgage Calculator

Estimated Payments
Purchase Price
Mortgage Total
Down Payment
Amortization
25 Years
Interest Rate
3.99%

The displayed rates are provided as guidance only, are not guaranteed, or are to be considered an approval of credit. Approval will be based solely on your personal situation. You are encouraged to speak with a Mortgage Professional for the most accurate information and to determine your eligibility.

Property Insights

St. Luke School
  • n/a
  • K - 8
  • In Catchment
Lakeridge School
  • n/a
  • K - 8
  • In Catchment
St. Bernard School
  • n/a
  • K - 8
  • In Catchment
Wildwood School
  • n/a
  • K - 8
  • In Catchment
Roland Michener School
  • n/a
  • K - 8
  • In Catchment
Lakeview School
  • n/a
  • K - 8
  • In Catchment
St. Augustine School
  • n/a
  • K - 8
  • In Catchment
Bishop Pocock School
  • n/a
  • K - 8
  • In Catchment
College Park School
  • n/a
  • K - 8
  • In Catchment
Cardinal Leger School
  • n/a
  • K - 8
  • In Catchment
School catchments and distances are intended to be used as reference only. To verify enrolment eligibility for a property, contact the school directly.Report Incorrect Info
Listing data is subject to copyright, disclaimer, and additional requirements from the data provider. See our Terms of Use for terms applicable to this listing. Listing data was last updated on 2026-07-24.

