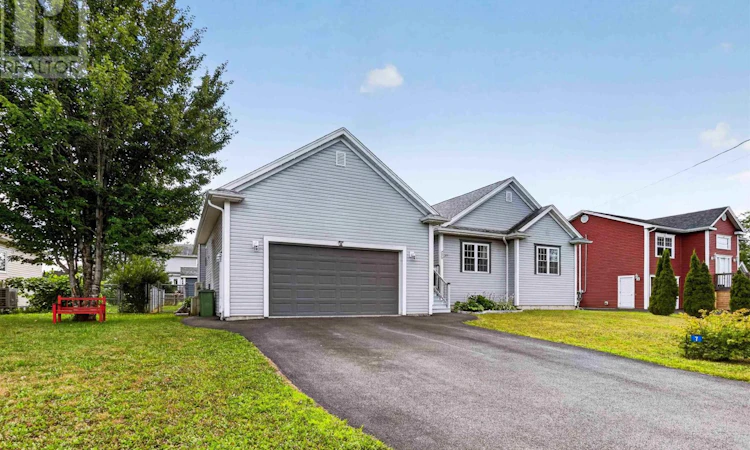
For Sale: 7 Vernon Court, Elmsdale, NS - REW
Boost your listing
Listing featured. Your listing will be featured on REW.
View featured placement
$635,000
5 bd 3 ba 3309 sf House
$635,000

7 Vernon CourtElmsdale, NS, B2S 0A1

  • 5 Bed
  • 3 Bath
  • 3309 Sqft
  • House

About this home

Welcome to this beautifully maintained bungalow built in 2007 offering nearly 3,500 sq. ft. of thoughtfully designed living space in one of Elmsdale's most desirable family-friendly communities. With 3+2 spacious bedrooms and generous living areas, this home is perfect for growing families, multi-generational living, or those who simply love to entertain. Step inside to discover bright, open-concept living spaces enhanced by fresh, updated paint and a functional layout that blends comfort with style. The well-appointed kitchen flows seamlessly into the main living and dining areas, creating the perfect space for everyday living and gatherings. Three bedrooms upstairs include a spacious primary suite with ensuite four piece bath and walk-in closet. The fully finished lower level provides two additional bedrooms and an abundance of versatile living space, ideal for a home theatre, gym, games room, or guest accommodations. Outside, your private backyard oasis awaits. Enjoy summer days by the above-ground swimming pool, relax in the breezy gazebo or enjoy nights by your fire pit, and take advantage of the large storage shed for all your seasonal needs. The attached 2-car garage features durable epoxy flooring and a heat pump, adding both style and practicality. Located in a welcoming community with plenty of green space, this exceptional property offers the perfect balance of peaceful suburban living and unbeatable convenience. You're under 45 minutes from downtown Halifax, with Halifax Stanfield International Airport even closer, making commuting and travel effortless. This is a rare opportunity to own a spacious, move-in-ready home that truly has it allspace, comfort, lifestyle, and an outstanding location. (id:63626)
Listed by: Gillian Hill, Keller Williams Select Realty

Home facts and features

Price details
List Price
$635,000
Home facts
Bedrooms
5
Full Bathrooms
3
Parking Details
Attached Garage, Garage, Heated Garage, Paved Yard
Property Type
House
Lot Size
9300 ft²
Depth
Year Built
Built in 2007 (19 yrs old)
Title
Freehold
Style
2 Level
Exterior Finish
Vinyl
Heating Type
Heat Pump, Oil, Electric, Hot Water, Ductless, Furnace
Cooling
Wall unit, Air Conditioned
Pool
Above Ground Pool
Basement Details
Full
Features
Walk-In Closet
Amenities
32in min Doorways, 32in min Entry Doorways, 5ft min Kitchen Turning Radius
Appliances
Central Vacuum - Roughed In, Dishwasher, Dryer, Microwave, Oven, Refrigerator, Washer
Agent details
Primary Agent
Primary Broker
Keller Williams Select Realty
Listing details
Days on REW
1 Day
MLS® Number
202618988
Source
Canadian Real Estate Association
Board
Nova Scotia Association of REALTORS®

Is this your listing? Help it to stand out.

Mortgage Calculator

Estimated Payments
Purchase Price
Mortgage Total
Down Payment
Amortization
25 Years
Interest Rate
3.99%

The displayed rates are provided as guidance only, are not guaranteed, or are to be considered an approval of credit. Approval will be based solely on your personal situation. You are encouraged to speak with a Mortgage Professional for the most accurate information and to determine your eligibility.

Property Insights

Marshview Middle School
  • n/a
  • 5 - 8
  • In Catchment
Salem Elementary School
  • n/a
  • K - 4
  • In Catchment
Sackville Christian Academy
  • n/a
  • K - 12
  • In Catchment
Tantramar Regional High School
  • n/a
  • 9 - 12
  • In Catchment
Port Elgin Regional School
  • n/a
  • K - 8
  • In Catchment
Riverside Consolidated School
  • n/a
  • K - 5
  • In Catchment
Dorchester Consolidated School
  • n/a
  • K - 8
  • In Catchment
Hillsborough Elementary School
  • n/a
  • K - 5
  • In Catchment
Caledonia Regional High School
  • n/a
  • 6 - 12
  • In Catchment
École Abbey-Landry
  • n/a
  • K - 8
  • In Catchment
School catchments and distances are intended to be used as reference only. To verify enrolment eligibility for a property, contact the school directly.Report Incorrect Info

Cities near Elmsdale

    Neighborhoods near Elmsdale

      Listing data is subject to copyright, disclaimer, and additional requirements from the data provider. See our Terms of Use for terms applicable to this listing. Listing data was last updated on 2026-07-29.

