For Sale: 7 Oakley Avenue, Halifax, NS - REW
Boost your listing
Listing featured. Your listing will be featured on REW.
View featured placement
$649,900
3 bd 2 ba 1505 sf House
$649,900

7 Oakley AvenueHalifax, NS, B3M 3G6

  • 3 Bed
  • 2 Bath
  • 1505 Sqft
  • House

About this home

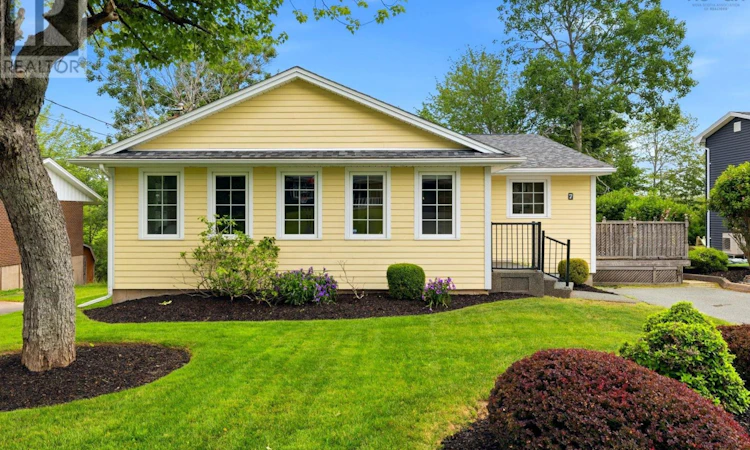
Sherwood Heights Beauty! From the moment you arrive, the exceptional curb appeal and stunning sunroom set this home apart! In this highly desirable neighborhood with many executive homes on a quiet cul-de-sac. Offered by just its second owner, this 3 bedroom, (potential for 4th), 2-bathroom back-split offers the perfect blend of modern luxury and suburban tranquility, all within close proximity to Halifax and local amenities. The main floor features a bright and spacious open concept sunroom addition that illuminates the entire main living area with natural light. Fully renovated kitchen showcasing premium quartz countertops and a seamless layout with convenient access to the side deck, making it ideal for everyday living & entertaining. The walk-out lower level includes a cozy rec room, 2nd bathroom, laundry and a potential fourth bedroom or den (currently unfinished), providing excellent flexibility for a home office, teen retreat, or multi-generational living. Comfort is prioritized throughout, with a propane fireplace in the living room and in-floor heating in the sunroom, kitchen, and upstairs bathroom. Situated on an expansive 17,000sq.ft. lot, the property boasts a private backyard with mature trees and meticulous landscaping. Capital updates offer ultimate peace of mind, including extensive renovations to the plumbing, electrical, wiring, flooring, windows, exterior doors, and roof shingles. Easy access to shopping, transit, library, walking trails and the Canada Games Center this move-in-ready home offers comfort, style, and an exceptional lifestyle opportunity in a highly sought-after location! (id:63626)
Listed by: Christine Pinsent, Exit Realty Metro

Home facts and features

Price details
List Price
$649,900
Home facts
Bedrooms
3
Full Bathrooms
2
Parking Details
Paved Yard
Property Type
House
Lot Size
17001 ft²
Depth
Year Built
Built in 1966 (60 yrs old)
Title
Freehold
Exterior Finish
Wood shingles, Other
Heating Type
Baseboard heaters, Electric, Propane
Features
Level, Treed
Amenities
32in min Hallways, Entry less than 3 steps
Appliances
Central Vacuum, Dishwasher, Dryer, Microwave Range Hood Combo, Refrigerator, Stove, Washer
Agent details
Primary Agent
Primary Broker
Exit Realty Metro
Listing details
Days on REW
2 Days
MLS® Number
202617116
Source
Canadian Real Estate Association
Board
Nova Scotia Association of REALTORS®

Is this your listing? Help it to stand out.

Mortgage Calculator

Estimated Payments
Purchase Price
Mortgage Total
Down Payment
Amortization
25 Years
Interest Rate
3.99%

The displayed rates are provided as guidance only, are not guaranteed, or are to be considered an approval of credit. Approval will be based solely on your personal situation. You are encouraged to speak with a Mortgage Professional for the most accurate information and to determine your eligibility.

Property Insights

Riverside Consolidated School
  • n/a
  • K - 5
  • In Catchment
Marshview Middle School
  • n/a
  • 5 - 8
  • In Catchment
Salem Elementary School
  • n/a
  • K - 4
  • In Catchment
Sackville Christian Academy
  • n/a
  • K - 12
  • In Catchment
Tantramar Regional High School
  • n/a
  • 9 - 12
  • In Catchment
Dorchester Consolidated School
  • n/a
  • K - 8
  • In Catchment
Port Elgin Regional School
  • n/a
  • K - 8
  • In Catchment
Caledonia Regional High School
  • n/a
  • 6 - 12
  • In Catchment
Hillsborough Elementary School
  • n/a
  • K - 5
  • In Catchment
École Abbey-Landry
  • n/a
  • K - 8
  • In Catchment
School catchments and distances are intended to be used as reference only. To verify enrolment eligibility for a property, contact the school directly.Report Incorrect Info
Listing data is subject to copyright, disclaimer, and additional requirements from the data provider. See our Terms of Use for terms applicable to this listing. Listing data was last updated on 2026-07-11.

