For Sale: 7 Mosaic Drive, Saint John, NB - REW
Boost your listing
Listing featured. Your listing will be featured on REW.
View featured placement
$549,000
4 bd 4 ba 2670 sf House
$549,000

7 Mosaic DriveSaint John, NB, E2J 0J9

  • 4 Bed
  • 4 Bath
  • 2670 Sqft
  • House

About this home

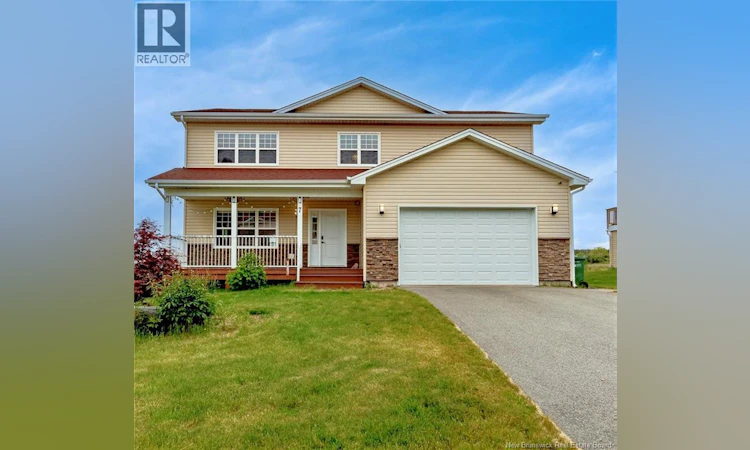
Welcome to 7 Mosaic Drive, a custom-built, one-owner home that has been meticulously maintained since it was built in 2017. Original blueprints are available, showcasing the thoughtful design, quality craftsmanship, and attention to detail throughout. Offering 2,670 sq. ft. of finished above-grade living space, plus an additional 1,071 sq. ft. in the mostly finished basement, this spacious home features 4 bedrooms and 4 bathrooms, providing exceptional flexibility for family living. The lower level includes generous family room space, perfect for family gatherings, entertaining, a games area, home gym, or relaxing together. A rare and highly desirable feature, the three second-floor bedrooms each enjoy access to their own ensuite bathroom, offering comfort and privacy to family and friends. Designed for year-round comfort and efficiency, the home is equipped with 6 owned heat pumps, a built-in sound system on the main level, and electric in-floor heating in all four bathrooms, adding warmth and luxury to everyday living. High-end appliances, quality finishes, excellent insulation, and thoughtful upgrades throughout further enhance the home's appeal. The functional layout offers flexibility for growing families, multi-generational living, guests, and work-from-home needs. An oversized attached garage provides additional room for storage, hobbies, or workshop space. Situated on a beautifully landscaped lot with mature gardens and exceptional curb appeal, the property is located on a desirable street featuring underground utilities, contributing to the clean, attractive streetscape and neighbourhood character. Conveniently located near schools, shopping, restaurants, parks, and everyday amenities, this home seamlessly combines comfort, quality, and convenience. Pride of ownership is evident throughout, making this a rare opportunity to own a thoughtfully designed, exceptionally maintained home in one of East Saint John's most desirable neighbourhoods. (id:63626)
Listed by: Li Song, Salesperson, EXIT Realty Specialists

Home facts and features

Price details
List Price
$549,000
Gross Taxes for 2026
$6,588
Home facts
Bedrooms
4
Full Bathrooms
4
Parking Details
Garage, Attached Garage
Property Type
House
Lot Size
7632 ft²
Depth
Year Built
Built in 2017 (9 yrs old)
Title
Freehold
Style
2 Level
Exterior Finish
Vinyl
Heating Type
Heat Pump
Cooling
Heat Pump
Basement Details
Partially finished, Full
Features
Balcony/Deck/Patio
Agent details
Primary Agent
Li Song
Primary Broker
EXIT Realty Specialists
Secondary Agent
Janice Purdy
Secondary Broker
EXIT Realty Specialists
Listing details
Days on REW
36 Days
Property Views
15
MLS® Number
NB141622
Source
Canadian Real Estate Association

Is this your listing? Help it to stand out.

Mortgage Calculator

Estimated Payments
Purchase Price
Mortgage Total
Down Payment
Amortization
25 Years
Interest Rate
3.99%

The displayed rates are provided as guidance only, are not guaranteed, or are to be considered an approval of credit. Approval will be based solely on your personal situation. You are encouraged to speak with a Mortgage Professional for the most accurate information and to determine your eligibility.

Property Insights

Lakewood Heights School
  • n/a
  • K - 5
  • In Catchment
Simonds High School
  • n/a
  • 9 - 12
  • In Catchment
Forest Hills School
  • n/a
  • K - 8
  • In Catchment
Champlain Heights School
  • n/a
  • K - 5
  • In Catchment
Glen Falls School
  • n/a
  • K - 5
  • In Catchment
Bayview School
  • n/a
  • K - 5
  • In Catchment
Bayside Middle School
  • n/a
  • 6 - 8
  • In Catchment
Kennebecasis Park Elementary School
  • n/a
  • K - 5
  • In Catchment
Prince Charles School
  • n/a
  • K - 8
  • In Catchment
St. John The Baptist/King Edward School
  • n/a
  • K - 8
  • In Catchment
School catchments and distances are intended to be used as reference only. To verify enrolment eligibility for a property, contact the school directly.Report Incorrect Info
Listing data is subject to copyright, disclaimer, and additional requirements from the data provider. See our Terms of Use for terms applicable to this listing. Listing data was last updated on 2026-07-22.

