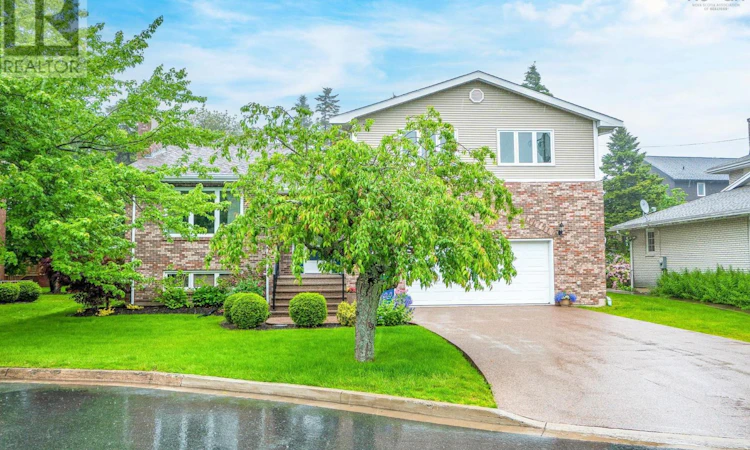
For Sale: 7 Banbury Close, Halifax, NS - REW
Boost your listing
Listing featured. Your listing will be featured on REW.
View featured placement
$949,900
6 bd 4 ba 4287 sf House
$949,900

7 Banbury CloseHalifax, NS, B3M 3R3

  • 6 Bed
  • 4 Bath
  • 4287 Sqft
  • House

About this home

Welcome to 7 Banbury Close in the prestigious Sheffield-in-the-Park community of Halifax. This deceptively large 4+2 bedroom, 3.5 bathroom home offers over 4,250 sq ft of finished living space across four beautifully maintained levels. The property blends timeless character with modern comfort, featuring an expansive double garage, aggregate driveway, and a large back deck on a quiet urban cul-de-sac. The main level showcases soaring sloped ceilings, smooth archways, elegant light fixtures, and polished hardwood floors. Skylights and expansive windows flood the home with natural light. The stunning main living room is anchored by a striking fireplace and a dramatic floor-to-ceiling brick accent wall. Polished hardwood floors flow into the elegant dining area, creating an inviting setting for hosting. The kitchen features a large central island with an integrated sink, tiled floors, modern appliances, abundant storage, and a bright breakfast area under a skylight, with walkout access to the back deck. Upstairs, find three spacious secondary bedrooms, a full bathroom, and a primary retreat with a walk-through closet (California cabinetry) and a spa-inspired ensuite with dual vanities, heated tile floors, quartz counters, a soaking tub, and a dual-head shower. The first lower level includes a bright rec room with a fireplace, brick accent wall, large windows, backyard walkout, powder room, and garage access. A versatile second basement level offers two more bedrooms, laundry, extensive storage, and an independent backyard walkoutideal for guests or a future secondary suite. Six heat pumps complement efficient hot water heating for year-round energy efficiency. Meticulously updated by long-term owners, ask for the full list of upgrades, including the roof, chimney, heat pumps, ensuite, windows, doors, siding, driveway, and floors. This is a rare opportunity in one of Halifaxs most desirable neighborhoods. (id:63626)
Listed by: Scott Moulton, Royal LePage Atlantic

Home facts and features

Price details
List Price
$949,900
Home facts
Bedrooms
6
Full Bathrooms
3
Partial Bathrooms
1
Parking Details
Heated Garage, Garage, Exposed Aggregate
Property Type
House
Lot Size
8119 ft²
Depth
Year Built
Built in 1984 (42 yrs old)
Title
Freehold
Style
4 Level
Exterior Finish
Vinyl, Concrete Siding
Heating Type
Heat Pump, Baseboard heaters, In Floor Heating, Electric, Ductless
Cooling
Air Conditioned
Amenities
32in min Doorways, 32in min Entry Doorways
Agent details
Primary Agent
Primary Broker
Royal LePage Atlantic
Listing details
Days on REW
69 Days
Property Views
16
MLS® Number
202610893
Source
Canadian Real Estate Association
Board
Nova Scotia Association of REALTORS®

Is this your listing? Help it to stand out.

Mortgage Calculator

Estimated Payments
Purchase Price
Mortgage Total
Down Payment
Amortization
25 Years
Interest Rate
3.99%

The displayed rates are provided as guidance only, are not guaranteed, or are to be considered an approval of credit. Approval will be based solely on your personal situation. You are encouraged to speak with a Mortgage Professional for the most accurate information and to determine your eligibility.

Property Insights

Riverside Consolidated School
  • n/a
  • K - 5
  • In Catchment
Marshview Middle School
  • n/a
  • 5 - 8
  • In Catchment
Salem Elementary School
  • n/a
  • K - 4
  • In Catchment
Sackville Christian Academy
  • n/a
  • K - 12
  • In Catchment
Tantramar Regional High School
  • n/a
  • 9 - 12
  • In Catchment
Dorchester Consolidated School
  • n/a
  • K - 8
  • In Catchment
Port Elgin Regional School
  • n/a
  • K - 8
  • In Catchment
Caledonia Regional High School
  • n/a
  • 6 - 12
  • In Catchment
Hillsborough Elementary School
  • n/a
  • K - 5
  • In Catchment
École Abbey-Landry
  • n/a
  • K - 8
  • In Catchment
School catchments and distances are intended to be used as reference only. To verify enrolment eligibility for a property, contact the school directly.Report Incorrect Info
Listing data is subject to copyright, disclaimer, and additional requirements from the data provider. See our Terms of Use for terms applicable to this listing. Listing data was last updated on 2026-07-22.

