For Sale: 7-110 Dulmage Crescent, Saskatoon, SK - REW
Boost your listing
Listing featured. Your listing will be featured on REW.
View featured placement
$419,900
2 bd 4 ba 1365 sf Townhouse
$419,900

7 110 Dulmage CrescentSaskatoon, SK, S7T 0C7

  • 2 Bed
  • 4 Bath
  • 1365 Sqft
  • Townhouse

About this home

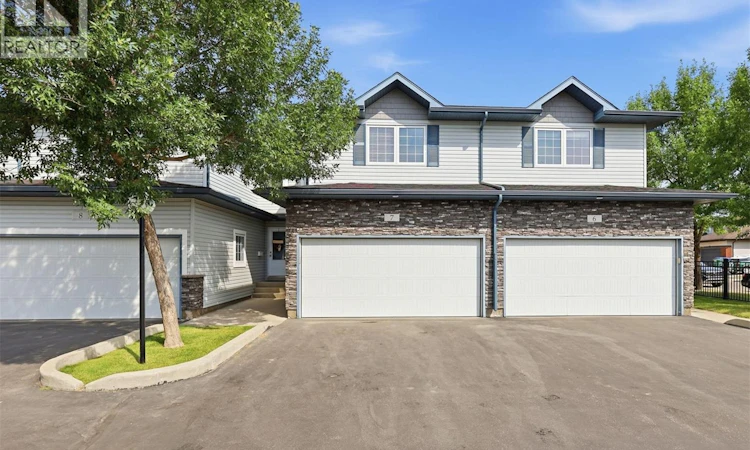
Offering a great combination of space, functionality and low-maintenance living, this fully developed townhome in Stonebridge features a double attached garage and a well-designed layout across three levels. The main floor offers an inviting front foyer, spacious living room, dining area and kitchen finished with hardwood flooring throughout. The kitchen features quartz countertops, stainless steel appliances, plenty of workspace and ample cabinetry, while the dining area provides direct access to the rear deck. A convenient two-piece bathroom and direct entry to the attached garage complete the main level. Upstairs, a spacious bonus room creates an ideal second living area and features a gas fireplace for added warmth and character. Two generously sized bedrooms are also located on this level, including the primary bedroom with a walk-in closet and private three-piece ensuite, along with an additional four-piece bathroom. The fully finished basement adds even more versatile living space with an office featuring a window and closet (window does not meet egress requirements for a bedroom), a separate den, three-piece bathroom, and dedicated laundry and storage space. Located on the west end of Stonebridge with convenient access to parks, schools, shopping, transit and everyday amenities, this well-appointed townhome offers the space and comfort of a larger home with the convenience of condo living. A great opportunity for buyers looking for a functional floor plan, double attached garage and plenty of finished living space in a desirable neighbourhood. (id:63626)
Listed by: Clark Dziadyk, Salesperson, Coldwell Banker Signature

Home facts and features

Price details
List Price
$419,900
Gross Taxes for 2026
$3,465
Strata Maintenance Fees
$375 Monthly
Home facts
Bedrooms
2
Full Bathrooms
4
Parking Details
Parking Space(s), Attached Garage
Property Type
Townhouse
Year Built
Built in 2008 (18 yrs old)
Title
Condo/Strata
Style
2 Level
Heating Type
Forced air, Natural gas
Cooling
Central air conditioning
Basement Details
Finished, Full
Features
Double width or more driveway, Sump Pump, Treed
Appliances
Dishwasher, Dryer, Garage door opener remote(s), Microwave, Refrigerator, Stove, Washer
Agent details
Primary Agent
Clark Dziadyk
Primary Broker
Coldwell Banker Signature
Listing details
Days on REW
1 Day
MLS® Number
SK046404
Source
Canadian Real Estate Association

Is this your listing? Help it to stand out.

Mortgage Calculator

Estimated Payments
Purchase Price
Mortgage Total
Down Payment
Amortization
25 Years
Interest Rate
3.99%

The displayed rates are provided as guidance only, are not guaranteed, or are to be considered an approval of credit. Approval will be based solely on your personal situation. You are encouraged to speak with a Mortgage Professional for the most accurate information and to determine your eligibility.

Property Insights

Prince Philip School
  • n/a
  • K - 8
  • In Catchment
Hugh Cairns Vc School
  • n/a
  • K - 8
  • In Catchment
John Dolan School
  • n/a
  • K - 12
  • In Catchment
Pope John Paul II School
  • n/a
  • K - 8
  • In Catchment
Georges Vanier School
  • n/a
  • K - 8
  • In Catchment
École Canadienne-Française - Pavillon Gustave-Dubois
  • n/a
  • K - 12
  • In Catchment
Alvin Buckwold School
  • n/a
  • K - 8
  • In Catchment
John Lake School
  • n/a
  • K - 8
  • In Catchment
St. Philip School
  • n/a
  • K - 8
  • In Catchment
Walter Murray Collegiate
  • n/a
  • 9 - 12
  • In Catchment
School catchments and distances are intended to be used as reference only. To verify enrolment eligibility for a property, contact the school directly.Report Incorrect Info
Listing data is subject to copyright, disclaimer, and additional requirements from the data provider. See our Terms of Use for terms applicable to this listing. Listing data was last updated on 2026-08-25.
We use cookies and other technologies for functionality, security, and to provide you with a personalized experience on our online services. By continuing to use our online services, you agree to our Privacy Policy and Terms of Use. For information on how to adjust your privacy settings, visit our Cookie Policy.
Dismiss

