For Sale: 69 Rita Crescent, Saskatoon, SK - REW
Boost your listing
Listing featured. Your listing will be featured on REW.
View featured placement
$449,900
5 bd 2 ba 816 sf House
$449,900

69 Rita CrescentSaskatoon, SK, S7N 2L4

  • 5 Bed
  • 2 Bath
  • 816 Sqft
  • House

About this home

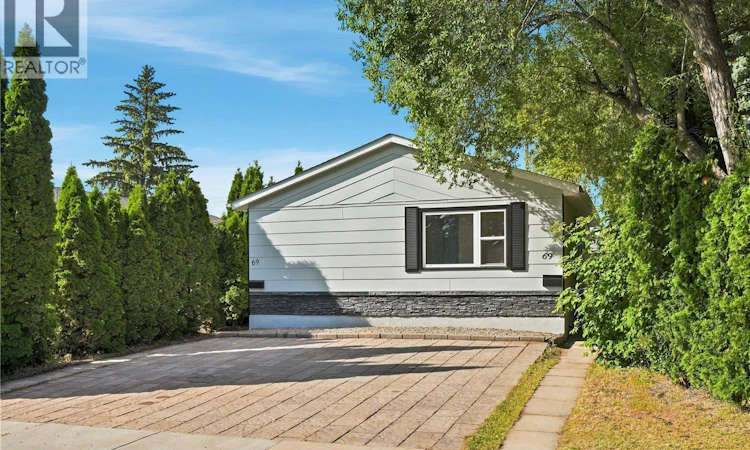
Welcome to 69 Rita Crescent, a beautifully renovated home in the desirable Sutherland neighbourhood! This property offers an excellent opportunity for a first-time home buyer, investor, or anyone looking to add a strong revenue property to their portfolio. From the moment you arrive, you’ll appreciate the convenient front parking with space for two vehicles and the possibility of a third. Step inside to a bright, welcoming main floor featuring a spacious family room with a large south-facing window that fills the space with natural light. The completely renovated kitchen offers updated cabinetry, countertops, appliances, flooring, and convenient main-floor laundry with a washer and dryer. Three bedrooms are located on the main floor, each offering built-in closets and cabinetry, along with a renovated four-piece bathroom. The basement features a separate side entrance leading to a two-bedroom legal suite, providing excellent potential for rental income or extended family living. The suite has also been extensively renovated and includes a modern kitchen with stainless steel appliances, quartz countertops, and a tile backsplash. A large family room, two bedrooms, and a four-piece bathroom complete the lower level. This home has seen extensive renovations throughout, including new laminate and tile flooring, fresh paint, updated trim, doors, baseboards, kitchens, and much more. Outside, the property has been completely re-landscaped and includes a single detached garage. The backyard also backs onto open green space, offering added privacy and a pleasant outlook. With extensive renovations, a legal two-bedroom suite, detached garage, multiple parking spaces, and a great Sutherland location, this is an opportunity that is hard to find at this price point. Don’t miss your chance to see 69 Rita Crescent—book your showing today! (id:63626)
Listed by: Jared Boyes Realty Prof. Corp., Salesperson, Boyes Group Realty Inc.

Home facts and features

Price details
List Price
$449,900
Gross Taxes for 2026
$3,029
Home facts
Bedrooms
5
Full Bathrooms
2
Parking Details
Detached Garage, Parking Space(s)
Property Type
House
Depth
110
Frontage
37.0 feet
Year Built
Built in 1972 (54 yrs old)
Title
Freehold
Style
Bungalow
Heating Type
Forced air, Natural gas
Basement Details
Finished, Full
Features
Lane, Rectangular, Treed
Appliances
Dishwasher, Dryer, Garage door opener remote(s), Hood Fan, Refrigerator, Stove, Washer
Agent details
Primary Agent
Primary Broker
Boyes Group Realty Inc.
Secondary Agent
Secondary Broker
Boyes Group Realty Inc.
Listing details
Days on REW
3 Days
MLS® Number
SK045920
Source
Canadian Real Estate Association

Is this your listing? Help it to stand out.

Mortgage Calculator

Estimated Payments
Purchase Price
Mortgage Total
Down Payment
Amortization
25 Years
Interest Rate
3.99%

The displayed rates are provided as guidance only, are not guaranteed, or are to be considered an approval of credit. Approval will be based solely on your personal situation. You are encouraged to speak with a Mortgage Professional for the most accurate information and to determine your eligibility.

Property Insights

Sutherland School
  • n/a
  • K - 8
  • In Catchment
Bishop Filevich School
  • n/a
  • K - 8
  • In Catchment
St. Michael School
  • n/a
  • K - 8
School catchments and distances are intended to be used as reference only. To verify enrolment eligibility for a property, contact the school directly.Report Incorrect Info
Listing data is subject to copyright, disclaimer, and additional requirements from the data provider. See our Terms of Use for terms applicable to this listing. Listing data was last updated on 2026-08-21.
We use cookies and other technologies for functionality, security, and to provide you with a personalized experience on our online services. By continuing to use our online services, you agree to our Privacy Policy and Terms of Use. For information on how to adjust your privacy settings, visit our Cookie Policy.
Dismiss






