For Sale: 69 Montclair Street, Shediac, NB - REW
Boost your listing
Listing featured. Your listing will be featured on REW.
View featured placement
$524,900
5 bd 2 ba 2366 sf House
$524,900

69 Montclair StreetShediac, NB, E4P 2J2

  • 5 Bed
  • 2 Bath
  • 2366 Sqft
  • House

About this home

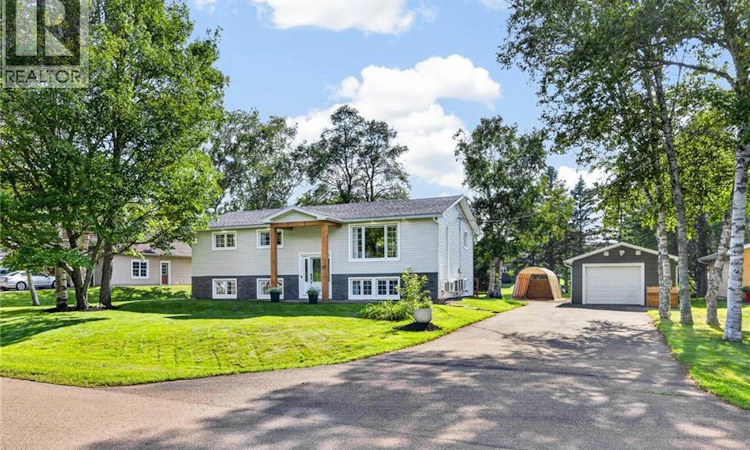
Bienvenue/Welcome to 69 Montclair in Shediac, where style, space & comfort come together! This beautifully renovated 5 bedroom, 2 bathroom home sits on a gorgeous over sized lot in a well established mature neighborhood and is the perfect place to raise your family. Step inside to a bright open concept design, beautiful new flooring, the large windows filling the home with natural light. The inviting living room flows beautifully into the show stopping kitchen featuring custom hardwood door cabinetry, soft close drawers, clever pull out storage, beautiful countertops, backsplash, under cabinet lighting and beautiful stainless steel appliances. The main floor also offers 3 good size comfortable bedrooms, a spacious 5 piece family bathroom & convenient main floor laundry. Downstairs is ideal for your growing family or for your extra guests, featuring a large family room with stylish media wall with electric fireplace, the perfect place for all your cozy family movie nights! 2 additional bedrooms, full bathroom, gym area & loads of storage. Extensive upgrades include added insulation, air sealing, vinyl siding, stone accents and 3 ductless heat pumps for year round comfort. Outside, enjoy the beautiful brand new 15 x 13.5 deck with privacy wall, huge yard and large detached garage with 3 extra sheds. A handyman's delight!. Extensively renovated with style and functionality in mind, this truly move in ready home offers the space your family needs both inside and out. A beautiful home where your family can grow into and love for years to come! Located in a desirable and mature Shediac neighbourhood close to all amenities, this home is the perfect blend of comfort, beauty, and lifestyle. Dont miss your opportunity to own this exceptional property! This property won't last long! Call your favorite realtor for your private viewing today! (id:63626)
Listed by: Jacky Stephen, Salesperson, EXIT Realty Associates

Home facts and features

Price details
List Price
$524,900
Gross Taxes for 2026
$4,197
Home facts
Bedrooms
5
Full Bathrooms
2
Parking Details
Detached Garage
Property Type
House
Lot Size
29751 ft²
Depth
Year Built
Built in 1972 (54 yrs old)
Title
Freehold
Style
Split entry bungalow2 Level
Exterior Finish
Stone, Vinyl
Heating Type
Heat Pump, Baseboard heaters, Hot Water
Cooling
Heat Pump
Features
Level lot
Agent details
Primary Agent
Jacky Stephen
Primary Broker
EXIT Realty Associates
Listing details
Days on REW
1 Day
MLS® Number
NB146699
Source
Canadian Real Estate Association

Is this your listing? Help it to stand out.

Mortgage Calculator

Estimated Payments
Purchase Price
Mortgage Total
Down Payment
Amortization
25 Years
Interest Rate
3.99%

The displayed rates are provided as guidance only, are not guaranteed, or are to be considered an approval of credit. Approval will be based solely on your personal situation. You are encouraged to speak with a Mortgage Professional for the most accurate information and to determine your eligibility.

Property Insights

Polyvalente Louis-J.-Robichaud
  • n/a
  • 9 - 12
  • In Catchment
École Mgr-François-Bourgeois
  • n/a
  • K - 8
  • In Catchment
School catchments and distances are intended to be used as reference only. To verify enrolment eligibility for a property, contact the school directly.Report Incorrect Info
Listing data is subject to copyright, disclaimer, and additional requirements from the data provider. See our Terms of Use for terms applicable to this listing. Listing data was last updated on 2026-08-27.
We use cookies and other technologies for functionality, security, and to provide you with a personalized experience on our online services. By continuing to use our online services, you agree to our Privacy Policy and Terms of Use. For information on how to adjust your privacy settings, visit our Cookie Policy.
Dismiss

