For Sale: 68-103 Pohorecky Crescent, Saskatoon, SK - REW
Boost your listing
Listing featured. Your listing will be featured on REW.
View featured placement
$619,900
4 bd 3 ba 1178 sf Townhouse
$619,900

68 103 Pohorecky CrescentSaskatoon, SK, S7W 0X7

  • 4 Bed
  • 3 Bath
  • 1178 Sqft
  • Townhouse

About this home

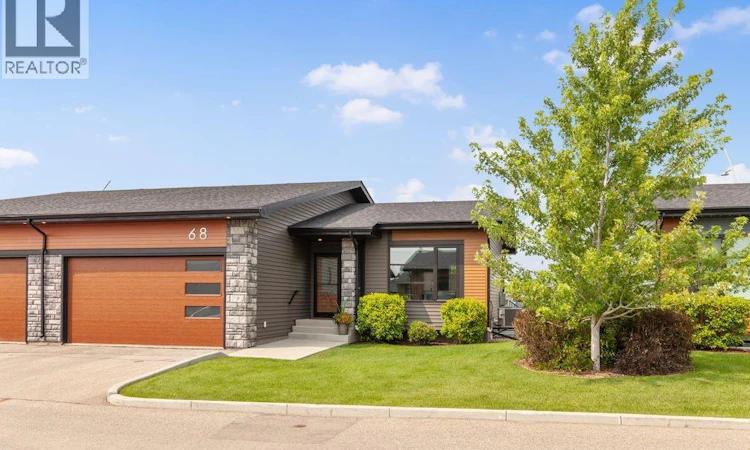
Exceptional bungalow townhouse located in The Pines in Evergreen. Evergreen is close to shopping, University of Saskatchewan, and the northeast swale walking paths. As you enter you are greeted by a great room that is flooded with natural light on the luxury vinyl plank flooring from the large windows complete with Hunter Douglas blinds. The kitchen is anchored by a large island with eating bar covered in quarts countertop, sleek clean white cabinets, and a stainless-steel appliance package. From the dining area you are able to access the spacious deck complete with natural gas hook-up, for barbequing. The primary bedroom is generous in size and has a walk-in closet and 3-piece ensuite with walk-in shower. You will also find a 2nd bedroom and laundry room on the main floor. The lower level is completely developed with a large family room, 3-piece bathroom, 2 bedrooms one with a walk=in closet, and storage/mechanical room. There is a double attached garage with direct entry, high efficiency furnace, central air conditioning, hot water on demand system, central vac, and humidifier. This condo is in fantastic condition and is ready for you to move in and relax. (id:63626)
Listed by: Scott McLeod, Salesperson, Realty Executives Saskatoon

Home facts and features

Price details
List Price
$619,900
Gross Taxes for 2026
$5,149
Strata Maintenance Fees
$548 Monthly
Home facts
Bedrooms
4
Full Bathrooms
3
Parking Details
Parking Space(s), Attached Garage
Property Type
Townhouse
Year Built
Built in 2017 (9 yrs old)
Title
Condo/Strata
Style
Bungalow
Heating Type
Forced air, Natural gas
Cooling
Central air conditioning
Basement Details
Finished, Full
Features
Double width or more driveway, Treed
Appliances
Dishwasher, Dryer, Garage door opener remote(s), Humidifier, Microwave, Refrigerator, Stove, Washer, Window Coverings
Agent details
Primary Agent
Scott McLeod
Primary Broker
Realty Executives Saskatoon
Listing details
Days on REW
1 Day
MLS® Number
SK043399
Source
Canadian Real Estate Association

Is this your listing? Help it to stand out.

Mortgage Calculator

Estimated Payments
Purchase Price
Mortgage Total
Down Payment
Amortization
25 Years
Interest Rate
3.99%

The displayed rates are provided as guidance only, are not guaranteed, or are to be considered an approval of credit. Approval will be based solely on your personal situation. You are encouraged to speak with a Mortgage Professional for the most accurate information and to determine your eligibility.

Property Insights

Mother Teresa School
  • n/a
  • K - 8
  • In Catchment
Silverspring Elementary School
  • n/a
  • K - 8
  • In Catchment
Centennial Collegiate
  • n/a
  • 9 - 12
  • In Catchment
St. Joseph High School
  • n/a
  • 9 - 12
  • In Catchment
Holy Family Catholic School
  • n/a
  • K - 8
  • In Catchment
Willowgrove School
  • n/a
  • K - 8
  • In Catchment
Forest Grove School
  • n/a
  • K - 8
  • In Catchment
St. Volodymyr School
  • n/a
  • K - 8
  • In Catchment
Dr. John G. Egnatoff School
  • n/a
  • K - 8
  • In Catchment
Father Robinson School
  • n/a
  • K - 8
  • In Catchment
School catchments and distances are intended to be used as reference only. To verify enrolment eligibility for a property, contact the school directly.Report Incorrect Info
Listing data is subject to copyright, disclaimer, and additional requirements from the data provider. See our Terms of Use for terms applicable to this listing. Listing data was last updated on 2026-07-22.

